


 Music City, REALTORS | 40 Burton Hills Blvd., Ste 200, Nashville, TN 37215 | 615.369.6633 | Lic.# 261558 | Site Map

|
Welcome, Guest! | Search The MLS Now | SAVE Your Search |


|
|
|
|
|
|
|
| ||||||||||||||||||||||||||||
|
Scan this QR Code for Mobile Viewing!
|
Property Features
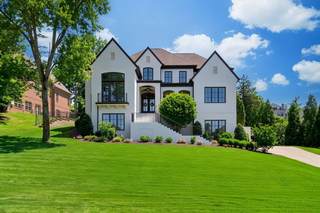
Few homes feel like a private luxury resort? like 5 Crooked Stick Lane in The Governors Club, an exclusive guard-gated, golf community in Brentwood, Tennessee. Situated on a private, premier lot, this Grove Park Construction custom home offers stunning open concept living, six ensuite bedrooms, a finished basement and resort-style outdoor living. A two-story foyer welcomes you home, while an oversized formal dining room opens to the front porch and the home office?s Juliet balcony overlooks the front lawn. The Great Room with fireplace and built-ins flows into an expansive island kitchen with premium cabinetry and a butler?s pantry. A vaulted casual dining room joins the covered outdoor living space with a fireplace and retractable screens. The primary suite includes a luxurious spa bath with steam shower and dressing room with island. Also on the main level, find a second office and prep kitchen/laundry with a dog wash. Dual staircases and an elevator lead to the second floor with four bedrooms featuring ensuite bathrooms and walk-in closets. A bonus room with built-ins and a half bath, plus a study/craft loft with two desks, complete the upper level. Recently updated by Onyx + Alabaster, the daylight finished basement is perfect for hosting in the lounge with new fireplace, tiered home theater, lower kitchen, wine cellar, or recreation areas, and offers a storm shelter storage room. The four-car garage has epoxy floors and EV charger. Outdoor living features set this home apart...with a gunite pool with stone slide, spa with retractable TV screen, and gazebo-covered outdoor kitchen with bar seating, pizza oven and a television that combine to feel like a resort in your own backyard. Enjoy the lifestyle created by world-class amenities in The Governors Club: the HOA clubhouse, pool, gym, tennis courts, basketball court, fishing lakes, playground & the Golf Clubs prestigious Arnold Palmer golf course, dining & bocce lawn. Zoned nationally ranked Ravenwood High.
Listing Company: Parks Compass |
$468.70/sqft.
List Price $468.70/sqft.
| ||||||||||||||||||||||||||||||
|
Additional Details & Features
| |||||||||||||||||||||||||||||||
|
| ||||||||||||||||||||||||||||||||
|
School Information Crockett Elementary | Woodland Middle School | Ravenwood High School | ||||||||||||||||||||||||||||||||
|
| ||||||||||||||||||||||||||||||||
| ||||||||||||||||||||||||||||||||
|
| ||||||||||||||||||||||||||||||||
|
| ||||||||||||||||||||||||||||||||
|
|
|
| ||||||||||||||||||||||||||||||


|
5 Crooked Stick Ln in Governors Club The Ph 1, Brentwood, TN 37027 MLS#3150175 - Williamson County | Return to SOLD Results |