


 Music City, REALTORS | 40 Burton Hills Blvd., Ste 200, Nashville, TN 37215 | 615.369.6633 | Lic.# 261558 | Site Map

|
Welcome, Guest! | Search The MLS Now | SAVE Your Search |


|
|
|
|
|
|
|
| ||||
|
Scan this QR Code for Mobile Viewing!
|
Property Features
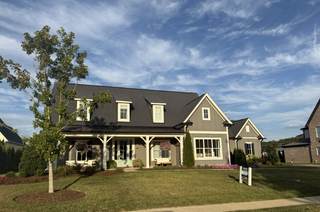
Welcome to this stunning 4-bedroom, 3.5-bath home offering 3,493 sq. ft. of thoughtfully designed living space. With timeless curb appeal and modern comforts, this one-owner property is filled with custom details and versatile spaces. Step inside to a welcoming entryway with a home office behind French doors (5th bed?), perfect for working from home. The open living area is anchored by a brick fireplace and sliding doors that lead to a screened-in back porch with its own outdoor fireplace, an ideal spot for year-round entertaining. The kitchen is a chef?s dream, featuring white cabinetry, an oversized center island, stainless steel appliances, and a custom pantry. The primary suite is a private retreat with a luxury en-suite bathroom that includes a split dual vanity, soaking tub, walk-in shower, and spacious walk-in closet. Three (potentially 4) bedrooms are conveniently located downstairs, while upstairs you?ll find a home theatre room for the ultimate movie nights. Outside, enjoy a covered front porch and a huge flat backyard, perfect for a future pool or play space. Up to 1% lender credit on the loan amount when buyer uses Sellers Preferred Lender.
Listing Company: The Ashton Real Estate Group of RE/MAX Advantage |
$337.35/sqft.
List Price $340.22/sqft.
| ||||||
|
Additional Details & Features
| |||||||
|
| ||||||||
|
School Information Arrington Elementary School | Fred J Page Middle School | Fred J Page High School | ||||||||
|
| ||||||||
| ||||||||
|
| ||||||||
|
| ||||||||
|
|
|
| ||||||


|
6830 Chatterton Dr in McDaniel Farms Sec2, College Grove, TN 37046 MLS#2986451 - Williamson County | Return to SOLD Results |