


 Music City, REALTORS | 40 Burton Hills Blvd., Ste 200, Nashville, TN 37215 | 615.369.6633 | Lic.# 261558 | Site Map

|
Welcome, Guest! | Search The MLS Now | SAVE Your Search |


|
|
|
|
|
|
|
| ||||||||||||||||||||
|
Scan this QR Code for Mobile Viewing!
|
Property Features
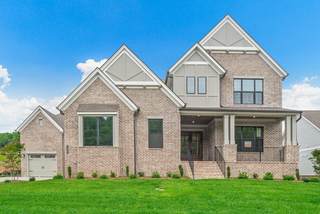
-TO BE BUILT-BASEMENT OPPORTUNITY! FINAL HOMESITES IN COVETED KINGS CHAPEL! Step into luxury with this meticulously designed home. As you enter through the grand two-story foyer, youre immediately struck by the sense of space and opulence. Tasteful architectural details welcome you with open arms into a world of elegance and sophistication. Whether youre hosting a dinner party or simply enjoying a quiet evening with loved ones, this home offers the perfect backdrop for every occasion. The heart of the home lies in the expansive family room, which seamlessly flows into the gourmet kitchen. Designed with both style and functionality in mind, the kitchen is a dream, featuring high-end appliances, and a spacious island perfect for meal prep and casual dining. The catering pantry adds an extra layer of convenience, allowing you to effortlessly entertain guests. No luxury home would be complete without ample space for rest and relaxation, and this home delivers on all fronts. This home is TO BE BUILT. You CHOOSE any of our plans to build on this great homesite. Home price advertised is for the base price of our Ballentine plan plus site premium.
Listing Company: Drees Homes |
$346.28/sqft.
List Price $342.93/sqft.
| ||||||||||||||||||||||
|
Additional Details & Features
| |||||||||||||||||||||||
|
| ||||||||||||||||||||||||
|
School Information Arrington Elementary School | Fred J Page Middle School | Fred J Page High School | ||||||||||||||||||||||||
|
| ||||||||||||||||||||||||
| ||||||||||||||||||||||||
|
| ||||||||||||||||||||||||
|
| ||||||||||||||||||||||||
|
|
|
| ||||||||||||||||||||||


|
5504 Jenbreck Lane in Kings Chapel, Arrington, TN 37014 MLS#2970233 - Williamson County | Return to SOLD Results |