


 Music City, REALTORS | 40 Burton Hills Blvd., Ste 200, Nashville, TN 37215 | 615.369.6633 | Lic.# 261558 | Site Map

|
Welcome, Guest! | Search The MLS Now | SAVE Your Search |


|
|
|
|
|
|
|
| ||||||||||||||||||||||
|
Scan this QR Code for Mobile Viewing!
|
Property Features
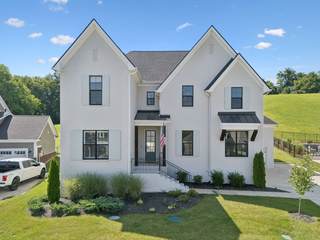
Step into timeless elegance with this stunning 4 bedroom, 4/1 bath home located in the highly desirable community of College Grove. This residence blends modern luxury with classic charm, and an open-concept layout designed for both comfort and entertaining. The main level boasts a spacious primary suite with a spa-inspired bath, including a freestanding tub, walk-in shower and modern fixtures. A main-level guest suite with private bath provides a perfect retreat for visitors. The heart of the home is a beautifully designed chefs kitchen, featuring sleek quartz countertops, beautifully crafted cabinetry, double ovens and gas cooktop. The oversized island with counter seating becomes a natural gathering spot, elevated with thoughtfully placed lighting to elevate both form and function. Flowing off the kitchen is a striking brick-wrapped dining area, creating an inviting space for both everyday meals and formal gatherings. The light-filled living area features a modern gas fireplace and an oversized sliding glass door that opens to the backyard. Just off the the main living space, discover a sophisticated lounge, where custom wall trim and deep-toned walls set a moody, elegant tone. Ideal as a home office, bourbon room or quiet retreat. Upstairs, enjoy a spacious bonus room outfitted with a sleek wet bar. Its the perfect space for movie nights, game-day gatherings or relaxing with friends and family. Youll also find two additional bedrooms/bathrooms providing comfort and privacy for family or guest. Need a moment of peace? Step into your private sauna retreat, complete with infrared sauna and relaxation zone-perfect for unwinding after a long day. Additional highlights include wide-plank flooring, designer lighting, automatic window shades in dining area/primary suite and an expansive backyard. Conveniently located roughly 20 minutes from Franklin and Murfreesboro as well as a short drive to Arrington Vineyards and First Bank Amphitheater. Welcome home!
Listing Company: Keller Williams Realty - Murfreesboro |
$311.59/sqft.
List Price $313.48/sqft.
| ||||||||||||||||||||||||
|
Additional Details & Features
| |||||||||||||||||||||||||
|
| ||||||||||||||||||||||||||
|
School Information College Grove Elementary | Fred J Page Middle School | Fred J Page High School | ||||||||||||||||||||||||||
|
| ||||||||||||||||||||||||||
| ||||||||||||||||||||||||||
|
| ||||||||||||||||||||||||||
|
| ||||||||||||||||||||||||||
|
|
|
| ||||||||||||||||||||||||


|
7128 Neills Branch Dr in Vineyard Valley Sec3, College Grove, TN 37046 MLS#2969494 - Williamson County | Return to SOLD Results |