


 Music City, REALTORS | 40 Burton Hills Blvd., Ste 200, Nashville, TN 37215 | 615.369.6633 | Lic.# 261558 | Site Map

|
Welcome, Guest! | Search The MLS Now | SAVE Your Search |


|
|
|
|
|
|
|
| ||||||||||||||||||||||||
|
Scan this QR Code for Mobile Viewing!
|
Property Features
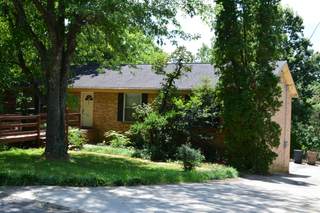
~WELCOME to 256 Cedarview Dr ~LOTS & LOTS OF SPACE HERE ~BIG ADDITION completed in 2018/2019 that added 625 SF upstairs & an additional 625 SF downstairs that is heated & cooled with a garage door & workshop space (could easily be converted to finished square footage) ~Original 2 Car Oversized Garage plus more finished space in the basement ~3 Garage Doors Total ~Big Concrete driveway for lots of rear parking ~NEW Electrical Panel & Outside Meter for original home 2025 ~NEW Roof & All NEW 5/8 Decking in 2015 ~NEW Windows in 2006 on original home ~NEW Water Heater 2024 ~NEW Dishwasher 2025 ~Updated Primary Bathroom with walk in tile surround shower & granite bench ~Stack Stone Wood Burning Fireplace in the Den (or could be a very large Dining Room) ~25x12 Eat in Kitchen with White Kitchen Cabinets & Granite Countertops ~10x6 Walk in Laundry & Pantry ~Floored Attic Storage ~37 Foot Long Deck out back overlooking your park like backyard ~Located at the end of a dead end street ~Make your appointment today!
Listing Company: TN Realty, LLC |
$164.42/sqft.
List Price $174.69/sqft.
| ||||||||||||||||||||||||||
|
Additional Details & Features
| |||||||||||||||||||||||||||
|
| ||||||||||||||||||||||||||||
|
School Information Henry C. Maxwell Elementary | Thurgood Marshall Middle | Cane Ridge High School | ||||||||||||||||||||||||||||
|
| ||||||||||||||||||||||||||||
| ||||||||||||||||||||||||||||
|
| ||||||||||||||||||||||||||||
|
| ||||||||||||||||||||||||||||
|
|
|
| ||||||||||||||||||||||||||


|
256 Cedarview Dr in Monte Carlo Estates, Antioch, TN 37013 MLS#2942480 - Davidson County | Return to SOLD Results |