


 Music City, REALTORS | 40 Burton Hills Blvd., Ste 200, Nashville, TN 37215 | 615.369.6633 | Lic.# 261558 | Site Map

|
Welcome, Guest! | Search The MLS Now | SAVE Your Search |


|
|
|
|
|
|
|
| ||||||||||||||||||||||||||
|
Scan this QR Code for Mobile Viewing!
|
Property Features
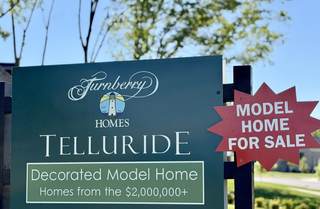
Rare. Refined. Remarkable?This is the home YOU?VE BEEN WAITING FOR! Turnberry MODEL HOME NOW FOR SALE on one of the LARGEST LOTS in Telluride! This beautiful 1.48-acre wooded homesite has plenty of ROOM FOR A POOL and is designed to impress and entertain, with outdoor spaces that are nothing short of spectacular. Enjoy the covered porch w/ gas fireplace, overlooking the expansive entertaining terrace w/ gas fire-pit, built-in seating & outdoor kitchen?the ultimate setting for year-round gatherings. Inside, this exquisite home is truly an Entertainer?s Delight. The chefs kitchen is beautifully appointed and designed w/ working pantry, bar w/ built-in ice maker & top of the line appliances, including 48? Monogram Dual Fuel Range, Bosch Warming Drawer, 42 Monogram Cabinet Panel Refrigerator & Dishwasher. Escape to your own private sanctuary in the elegant primary retreat, featuring a sleek linear fireplace that creates a modern focal point, while the exquisite designer ceiling detail adds architectural interest & sophistication. Rich hardwood floors flow throughout, as the retreat continues into an incredible spa-style bathroom, offering a serene atmosphere with high-end finishes and a layout designed for relaxation & indulgence. Completing the suite is a huge walk-in wardrobe closet, providing exceptional space for organization & display. Enjoy a sunny, spacious laundry room w/ abundant upper & lower cabinetry, built-in sink, window for natural light & designer shiplap accent wall. Upstairs, the convenient combination of the bonus room & media room creates the ultimate entertainment hub?offering expansive space for recreation, relaxation & gatherings. Whether hosting movie nights, game-day watch parties, or casual hangouts, this thoughtfully connected layout provides flexibility for every occasion. This is a rare, MOVE-IN ready opportunity to own a professionally curated model home in one of Brentwood?s most desirable corridors.
Listing Company: Parks Compass |
Priced at $502.59/sqft.
Under Contract Financing Contingency
2 Days on the Market
| ||||||||||||||||||||||||||||
|
Schedule A Showing / Ask A Question   Shawn Hackett Your Buyer's Agent at Music City, REALTORS® 615.369.6633  | ||||||||||||||||||||||||||||||
|
| ||||||||||||||||||||||||||||||
|
Additional Details & Features
| |||||||||||||||||||||||||||||
|
| ||||||||||||||||||||||||||||||
|
School Information Sunset Elementary School | Sunset Middle School | Nolensville High School | ||||||||||||||||||||||||||||||
|
| ||||||||||||||||||||||||||||||
| ||||||||||||||||||||||||||||||
|
| ||||||||||||||||||||||||||||||
|
| ||||||||||||||||||||||||||||||
|
|
|
| ||||||||||||||||||||||||||||



|
9900 Elland Road in Telluride Manor, Brentwood, TN 37027 MLS#3206986 - Williamson County | SAVE to Your Favorites List | Return to Search Results |
