


 Music City, REALTORS | 40 Burton Hills Blvd., Ste 200, Nashville, TN 37215 | 615.369.6633 | Lic.# 261558 | Site Map

|
Welcome, Guest! | Search The MLS Now | SAVE Your Search |


|
|
|
|
|
|
|
| ||||||||||||||||||||||||
|
Scan this QR Code for Mobile Viewing!
|
Property Features
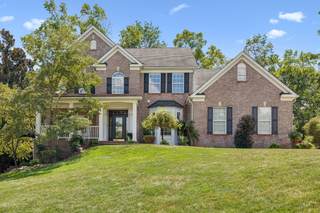
**LOCATION!** Welcome to this impressive all-brick home in the highly coveted **Reserve at Raintree Forest**, offering timeless elegance, generous living spaces, a 3-car garage, and a private wooded setting. Priced below comparable homes, this property presents an exceptional opportunity for the savvy buyer looking to get into one of Brentwood?s most desirable communities and add their own personal cosmetic touches. The main level offers a thoughtful and versatile layout, including the **primary suite, formal dining room, laundry room, and dedicated home office**. Beautiful REAL hardwood. The spacious kitchen features a walk-in pantry and butler?s pantry and opens to the informal dining area and family room, where a stunning **natural gas stone fireplace** serves as the focal point. Upstairs, you?ll find three additional bedrooms; two that are connected by a Jack-and-Jill bath, plus another full bathroom and a **massive bonus room**. Just off the bonus room is an expansive walk-in attic, providing exceptional storage space and easy accessibility. And there?s even more room to grow! The **approximately 2,400-square-foot full basement** is ready to be finished, offering tremendous potential for additional living space, recreation areas, a home gym, media room, guest suite, or whatever best suits your needs. A convenient interior stairwell and a pedestrian door provide exterior access from the basement. Outside, the home sits on a **large, private lot backing to mature woods**, creating a peaceful and picturesque backdrop. Enjoy your time outdoors on the screened-in porch, and entertain on the back wooden deck. The Reserve at Raintree Forest is a premier Brentwood community known for its beautiful wooded setting and outstanding amenities, including a **neighborhood pool, tennis and pickleball courts. All of this is complemented by zoning for highly rated Williamson County schools and an enviable Brentwood location close to shopping, dining, and everyday convenience.
Listing Company: Compass RE |
Priced at $315.59/sqft.
3 Days on the Market
| ||||||||||||||||||||||||||
|
Schedule A Showing / Ask A Question   Shawn Hackett Your Buyer's Agent at Music City, REALTORS® 615.369.6633  | ||||||||||||||||||||||||||||
|
| ||||||||||||||||||||||||||||
|
Additional Details & Features
| |||||||||||||||||||||||||||
|
| ||||||||||||||||||||||||||||
|
School Information Crockett Elementary | Woodland Middle School | Ravenwood High School | ||||||||||||||||||||||||||||
|
| ||||||||||||||||||||||||||||
| ||||||||||||||||||||||||||||
|
| ||||||||||||||||||||||||||||
|
| ||||||||||||||||||||||||||||
|
|
|
| ||||||||||||||||||||||||||



|
9511 Grand Haven Dr in Raintree Forest Reserve, Brentwood, TN 37027 MLS#3592118 - Williamson County | SAVE to Your Favorites List | Return to Search Results |