


 Music City, REALTORS | 40 Burton Hills Blvd., Ste 200, Nashville, TN 37215 | 615.369.6633 | Lic.# 261558 | Site Map

|
Welcome, Guest! | Search The MLS Now | SAVE Your Search |


|
|
|
|
|
|
|
| ||||||||||||||||||||||||||
|
Scan this QR Code for Mobile Viewing!
|
Property Features
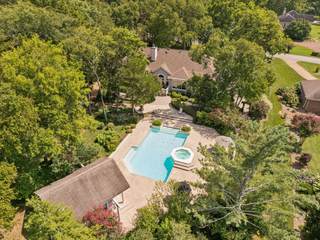
An exceptional custom residence where timeless elegance meets resort-style living, this extraordinary home is designed for effortless entertaining and everyday enjoyment. The herringbone hardwood foyer, detailed trim, plantation shutters, crown molding, custom built-ins, and inviting gas fireplace establish a sophisticated sense of arrival, while beautifully appointed living spaces flow seamlessly throughout the main level. At the heart of the home, the gourmet kitchen pairs custom glazed cabinetry and abundant storage with granite countertops and an impressive suite of Wolf, Sub-Zero, Thermador, and Viking appliances, creating a setting equally suited to intimate meals and lively gatherings. The spacious primary suite opens directly to a private porch and features a custom walk-in closet and luxurious bath with marble countertops, travertine finishes, jetted tub, and oversized frameless shower. Additional bedrooms offer walk-in closets, updated baths, and flexible living spaces, while the vaulted upstairs bonus area?with custom built-ins, projector setup, and generous storage?provides the perfect space for movie nights, recreation, or relaxing together. Outside, everyday living takes on a vacation-like feel with a spectacular Gunite pool and spa surrounded by stone walkways, fountains, lush landscaping, landscape lighting, and full-yard irrigation. Multiple covered and open-air living areas, a stone fireplace, fire pit, and extensive patios create an exceptional backdrop for everything from poolside afternoons to memorable evenings under the stars. The beautifully appointed pool house, complete with a full bath and kitchenette, offers added versatility for guests and entertaining. A Symmetry residential elevator, three-car garage, Ring doorbell, Ring cameras around the home, and exceptional storage add comfort and convenience to this remarkable home. Note: 221 SF of the main level is the pool house with full bath.
Listing Company: Onward Real Estate |
Priced at $415.86/sqft.
Under Contract Financing Contingency
15 Days on the Market
| ||||||||||||||||||||||||||||
|
Schedule A Showing / Ask A Question   Shawn Hackett Your Buyer's Agent at Music City, REALTORS® 615.369.6633  | ||||||||||||||||||||||||||||||
|
| ||||||||||||||||||||||||||||||
|
Additional Details & Features
| |||||||||||||||||||||||||||||
|
| ||||||||||||||||||||||||||||||
|
School Information Edmondson Elementary | Brentwood Middle School | Brentwood High School | ||||||||||||||||||||||||||||||
|
| ||||||||||||||||||||||||||||||
| ||||||||||||||||||||||||||||||
|
| ||||||||||||||||||||||||||||||
|
| ||||||||||||||||||||||||||||||
|
|
|
| ||||||||||||||||||||||||||||



|
9102 Gasserway Ct in Brentmeade Est, Brentwood, TN 37027 MLS#3512541 - Williamson County | SAVE to Your Favorites List | Return to Search Results |