


 Music City, REALTORS | 40 Burton Hills Blvd., Ste 200, Nashville, TN 37215 | 615.369.6633 | Lic.# 261558 | Site Map

|
Welcome, Guest! | Search The MLS Now | SAVE Your Search |


|
|
|
|
|
|
|
| ||||||||||||||||||||||||
|
Scan this QR Code for Mobile Viewing!
|
Property Features
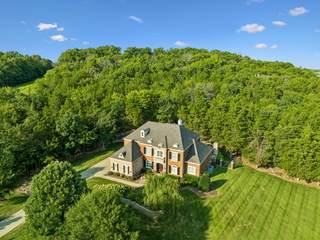
This stately French Country residence makes a commanding impression in the lushly landscaped Brentwood hillside. Situated on an exceptionally private one-acre lot, and surrounded by wooded common area, the setting ?feels? more like a secluded five-acre estate? but you only maintain your property while the HOA does the rest! Inside, 10-foot ceilings and 8-foot doors enhance the main level, while two staircases provide excellent flow throughout the home. An updated kitchen features a gas Thermador cooktop, KitchenAid double ovens, built-in 48? Thermador refrigerator and wine cooler, and generous space for entertaining. A back staircase connects the kitchen directly to the large rec room, complete with projection system and oversized screen. You?ll love this luxurious owner?s suite which offers beautifully updated, spa-worthy finishes, including a soothing rain shower, steam shower, 4 body sprayers and a handheld shower! And owner?s suite opens directly to the outdoor living areas. And the outdoor living is exceptional. A gunite saltwater pool with rock waterfalls is surrounded by natural rock landscaping and a remarkably private, wooded backdrop (new pool pump). Two separate covered entertaining areas provide abundant space for relaxing and gathering, including one with a full-service outdoor kitchen. A stacked-stone fireplace flanks an intimate conversation space and adds another inviting focal point. The backyard is fully fenced. With a roof, HVAC systems, and whole house humidifier ALL LESS THAN FIVE YEARS OLD plus LEED certification and Energy Star construction, this home pairs timeless architecture and exceptional privacy with thoughtful updates and energy efficiency. All of this in Brentwood, with super-convenient access to grocery stores, shopping, dining and everyday amenities.
Listing Company: Onward Real Estate |
Priced at $380.05/sqft.
Under Contract Financing Contingency
3 Days on the Market
| ||||||||||||||||||||||||||
|
Schedule A Showing / Ask A Question   Shawn Hackett Your Buyer's Agent at Music City, REALTORS® 615.369.6633  | ||||||||||||||||||||||||||||
|
| ||||||||||||||||||||||||||||
|
Additional Details & Features
| |||||||||||||||||||||||||||
|
| ||||||||||||||||||||||||||||
|
School Information Edmondson Elementary | Brentwood Middle School | Brentwood High School | ||||||||||||||||||||||||||||
|
| ||||||||||||||||||||||||||||
| ||||||||||||||||||||||||||||
|
| ||||||||||||||||||||||||||||
|
| ||||||||||||||||||||||||||||
|
|
|
| ||||||||||||||||||||||||||



|
894 Arlington Heights in Arlington Heights, Brentwood, TN 37027 MLS#3525639 - Williamson County | SAVE to Your Favorites List | Return to Search Results |