


 Music City, REALTORS | 40 Burton Hills Blvd., Ste 200, Nashville, TN 37215 | 615.369.6633 | Lic.# 261558 | Site Map

|
Welcome, Guest! | Search The MLS Now | SAVE Your Search |


|
|
|
|
|
|
|
| ||||||||||||||||||||||||||
|
Scan this QR Code for Mobile Viewing!
|
Property Features
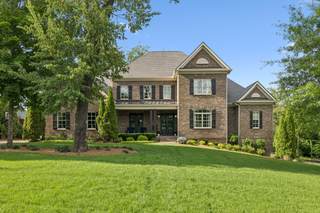
Exceptional Brentwood home offering 6 bedrooms, 5 full baths, 1 half bath & 6,560 ft.? of thoughtfully designed living space across three levels, all with no HOA. Over $250,000 in improvements include a beautifully remodeled kitchen with newer cabinetry, premium Monogram appliances, gas oven, two dishwashers & updated finishes that make this a true chef?s paradise. Additional recent upgrades include a brand-new roof & recently replaced downstairs HVAC system. The main level features a luxurious primary suite plus an additional bedroom currently used as a home office, while the flexible floor plan provides up to four separate office options, a remote worker?s dream. Two oversized bonus rooms create endless possibilities for media, recreation, fitness, or play, & a large screened porch overlooks a fully fenced, extremely private backyard with plenty of room to add a future pool. The fully finished basement is a destination of its own, featuring a large bonus area, kitchenette, full bedroom, full bath, and a one-of-a-kind hidden door that opens into a private speakeasy bar your guests will never forget. Two additional unfinished rooms offer even more potential, ideal for a custom wine cellar, dedicated tornado shelter, gym, or added living space. Beyond the home itself, the location is simply unmatched. A nearby trailhead connects to five parks through an extensive trail system, creating easy access for walking, running, biking, and outdoor recreation, with convenient connectivity to Lipscomb Elementary School and nearby parks. Located in the highly desirable Brentwood school district with quick access to Cool Springs, I-65, and Nashville, commuting and daily conveniences couldn?t be easier. This home has been meticulously maintained and offers an incredible combination of space, privacy, flexibility, and location. From the inviting curb appeal to the thoughtful upgrades and abundant storage, every space has been designed for comfort, function, and entertaining.
Listing Company: The Shuford Group, LLC |
Priced at $419.21/sqft.
18 Days on the Market
| ||||||||||||||||||||||||||||
|
Schedule A Showing / Ask A Question   Shawn Hackett Your Buyer's Agent at Music City, REALTORS® 615.369.6633  | ||||||||||||||||||||||||||||||
|
| ||||||||||||||||||||||||||||||
|
Additional Details & Features
| |||||||||||||||||||||||||||||
|
| ||||||||||||||||||||||||||||||
|
School Information Lipscomb Elementary | Brentwood Middle School | Brentwood High School | ||||||||||||||||||||||||||||||
|
| ||||||||||||||||||||||||||||||
| ||||||||||||||||||||||||||||||
|
| ||||||||||||||||||||||||||||||
|
| ||||||||||||||||||||||||||||||
|
|
|
| ||||||||||||||||||||||||||||



|
8231 Glover Dr in Parkside @ Brenthaven, Brentwood, TN 37027 MLS#3531480 - Williamson County | SAVE to Your Favorites List | Return to Search Results |