


 Music City, REALTORS | 40 Burton Hills Blvd., Ste 200, Nashville, TN 37215 | 615.369.6633 | Lic.# 261558 | Site Map

|
Welcome, Guest! | Search The MLS Now | SAVE Your Search |


|
|
|
|
|
|
|
| ||||||||||||||||||||||||||||
|
Scan this QR Code for Mobile Viewing!
|
Property Features
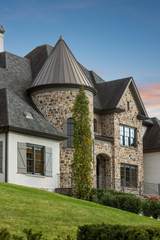
Discover the ultimate in luxury living, meticulously designed for those who demand nothing but the best. Nestled in the coveted Windstone community with breathtaking Tennessee hillside views, this home offers a functional layout with no wasted space. The main level features two bedrooms, including a lavish primary suite with two luxurious baths off the master bedroom and a convenient planning center with laundry. The heart of the home is the chef?s kitchen, equipped with high-end appliances, double islands, and a pot filler, seamlessly connecting to a spacious dining area and wet bar. The main level also boasts a great room and family room, both offering direct access to the kitchen, along with a private study featuring French doors, built-in cabinetry, and a wood-trimmed ceiling. Step outside to enjoy the expansive outdoor living area with a screened-in patio and an adjacent patio. Designer finishes, tray ceilings, luxury light fixtures, and hardwood floors throughout enhance the home?s sophisticated ambiance. Upstairs, a turret with a winding staircase leads to additional spaces designed for entertainment and relaxation. The massive media room offers a spacious seating area, wet bar, game table nook, and built-in office space. A versatile bonus room completes this level, providing endless possibilities for customization. The home?s grand entrance, surrounded by well-manicured landscaping, features a wide driveway that accommodates guest parking and a grand staircase for an impressive welcome. Located within a prestigious gated community, this home combines timeless elegance with modern conveniences. Every detail has been carefully curated to create a one-of-a-kind residence that you?ll be proud to call home.
Listing Company: Onward Real Estate |
Priced at $592.27/sqft.
111 Days on the Market
| ||||||||||||||||||||||||||||||
|
Schedule A Showing / Ask A Question   Shawn Hackett Your Buyer's Agent at Music City, REALTORS® 615.369.6633  | ||||||||||||||||||||||||||||||||
|
| ||||||||||||||||||||||||||||||||
|
Additional Details & Features
| |||||||||||||||||||||||||||||||
|
| ||||||||||||||||||||||||||||||||
|
School Information Scales Elementary | Brentwood Middle School | Brentwood High School | ||||||||||||||||||||||||||||||||
|
| ||||||||||||||||||||||||||||||||
| ||||||||||||||||||||||||||||||||
|
| ||||||||||||||||||||||||||||||||
|
| ||||||||||||||||||||||||||||||||
|
|
|
| ||||||||||||||||||||||||||||||



|
822 Windstone Blvd in Windstone Ph 1, Brentwood, TN 37027 MLS#3225248 - Williamson County | SAVE to Your Favorites List | Return to Search Results |