


 Music City, REALTORS | 40 Burton Hills Blvd., Ste 200, Nashville, TN 37215 | 615.369.6633 | Lic.# 261558 | Site Map

|
Welcome, Guest! | Search The MLS Now | SAVE Your Search |


|
|
|
|
|
|
|
| ||||||||||||||||||||||||||
|
Scan this QR Code for Mobile Viewing!
|
Property Features
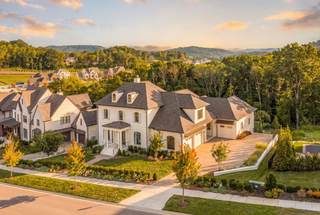
Introducing The Heirloom at The Grove, a distinguished residence offering five bedrooms, including two on the main level, two bonus rooms, and a thoughtfully designed floor plan created for both everyday living and effortless entertaining. The main level is anchored by a light filled living room that opens seamlessly to the covered outdoor terrace. The kitchen, dining area, wet bar, private study, primary suite, and secondary main level bedroom are all thoughtfully positioned for both function and privacy. Upstairs, additional bedroom suites are complemented by two generous bonus spaces, including one currently configured as a golf simulator, creating exceptional flexibility for media, recreation, fitness, or additional entertaining. The design is equally compelling. A painted brick exterior, black framed windows, elegant roof lines, and manicured landscaping set the tone, while the interiors showcase wide plank hardwood floors, custom mill work, arched openings, statement lighting, warm brass accents, and refined stone finishes throughout. The kitchen features a substantial center island, custom cabinetry, professional style appliances, and a striking arched range surround, with an adjoining scullery providing additional storage and workspace. The primary suite is a true retreat, complete with a serene bedroom, spa inspired bath, dual vanities, soaking tub, dedicated dressing vanity, and beautifully appointed custom closets. Outdoor living is equally impressive, with a covered terrace featuring a fireplace, television area, and outdoor kitchen, extending seamlessly to a fenced backyard finished with artificial turf and a putting green. Located within The Grove, residents enjoy access to a premier private club lifestyle featuring a Greg Norman Signature golf course, resort style pools, fitness and wellness amenities, dining, racquet sports, parks, trails, fishing, equestrian amenities, kids programming, and year round social activities!
Listing Company: Onward Real Estate |
Priced at $590.37/sqft.
38 Days on the Market
| ||||||||||||||||||||||||||||
|
Schedule A Showing / Ask A Question   Shawn Hackett Your Buyer's Agent at Music City, REALTORS® 615.369.6633  | ||||||||||||||||||||||||||||||
|
| ||||||||||||||||||||||||||||||
|
Additional Details & Features
| |||||||||||||||||||||||||||||
|
| ||||||||||||||||||||||||||||||
|
School Information College Grove Elementary | Fred J Page Middle School | Fred J Page High School | ||||||||||||||||||||||||||||||
|
| ||||||||||||||||||||||||||||||
| ||||||||||||||||||||||||||||||
|
| ||||||||||||||||||||||||||||||
|
| ||||||||||||||||||||||||||||||
|
|
|
| ||||||||||||||||||||||||||||



|
8073 Heirloom Blvd in The Grove, College Grove, TN 37046 MLS#3513179 - Williamson County | SAVE to Your Favorites List | Return to Search Results |