


 Music City, REALTORS | 40 Burton Hills Blvd., Ste 200, Nashville, TN 37215 | 615.369.6633 | Lic.# 261558 | Site Map

|
Welcome, Guest! | Search The MLS Now | SAVE Your Search |


|
|
|
|
|
|
|
| ||||||||||||||||||||
|
Scan this QR Code for Mobile Viewing!
|
Property Features
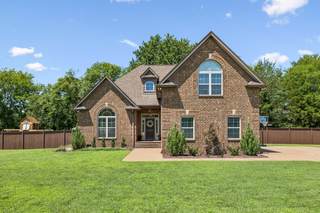
Welcome to this beautiful two-story brick home with spacious living & entertaining spaces. Featuring 3 bedrooms and 2? baths, thoughtfully designed with both comfort and entertaining in mind. The spacious living room makes a striking first impression with soaring ceilings and a cozy fireplace, creating an inviting space to relax or gather with family and friends. The kitchen features beautiful cabinetry with granite countertops and offers a great combination of style and functionality. The generously sized primary suite provides a private retreat complete with a spacious primary bathroom featuring double vanities, a soaking tub, and a separate shower. Upstairs youll find two additional bedrooms and a full bath, along with a nice bonus room over the garage for additional entertaining space. Outside, enjoy the best of indoor-outdoor living from the screened-in back porch, perfect for morning coffee, relaxing evenings, or entertaining guests. The privacy-fenced backyard provides a comfortable outdoor space for added privacy as well as a space to enjoy your pets. Additional highlights include a two-car attached garage, a pea-gravel concrete driveway and walkway. With its classic brick exterior, spacious floor plan, beautiful primary suite, and inviting outdoor spaces, this home offers a wonderful opportunity for buyers looking for comfort, privacy, and room to entertain.
Listing Company: Heartland Real Estate & Auction, Inc. |
Priced at $226.02/sqft.
37 Days on the Market Original Price: $530,000
| ||||||||||||||||||||||
|
Schedule A Showing / Ask A Question   Shawn Hackett Your Buyer's Agent at Music City, REALTORS® 615.369.6633  | ||||||||||||||||||||||||
|
| ||||||||||||||||||||||||
|
Additional Details & Features
| |||||||||||||||||||||||
|
| ||||||||||||||||||||||||
|
School Information Coles Ferry Elementary | Walter J. Baird Middle School | Lebanon High School | ||||||||||||||||||||||||
|
| ||||||||||||||||||||||||
| ||||||||||||||||||||||||
|
| ||||||||||||||||||||||||
|
| ||||||||||||||||||||||||
|
|
|
| ||||||||||||||||||||||



|
807 Manner Ln in Hearthstone Ph 1, Lebanon, TN 37087 MLS#3508075 - Wilson County | SAVE to Your Favorites List | Return to Search Results |