


 Music City, REALTORS | 40 Burton Hills Blvd., Ste 200, Nashville, TN 37215 | 615.369.6633 | Lic.# 261558 | Site Map

|
Welcome, Guest! | Search The MLS Now | SAVE Your Search |


|
|
|
|
|
|
|
| ||||||||||||||||||||||||
|
Scan this QR Code for Mobile Viewing!
|
Property Features
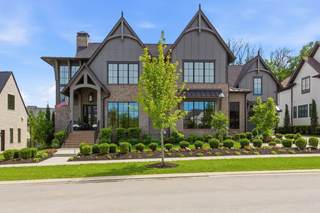
PRICE REDUCED!! Welcome to this Knock Your Socks Off Gorgeous Home in College Grove situated in The Grove, a Gated Community, featuring an 18 Hole Championship Golf Course, Sidewalks, and Host of Amenities! Built by Highly Acclaimed Trace Construction, the home is Loaded with Restoration Hardware Finishes, Fixtures, & Furniture! Hardwood & Tile Flooring Throughout - No Carpet! A Stunning 2 Story Entry Welcomes you into an Open & Casual Floorplan. Entering the Great Room / Kitchen Spaces, you will be amazed at the Size, Abundance of Windows & Natural Light and 360 view of the Interior and Exterior Entertaining Options. Just Steps away are Multiple Outdoor Spaces including the Covered Porch with Fireplace w/Retractable (Privacy) Screens Overlooking the Huge, Resort-Style Pool & Spa/Hot Tub by Top Tier Pools. The Chefs Kitchen offers a Large Island for Gatherings, Quartz Counters, and Professional Level Appliances. Tucked-Away youll see the Scullery Kitchen Area with Double Ovens and Plenty of Storage Options + Space for Food Prep...Sure to be A Favorite Space / Feature! The Very Private Main Level Master Suite / Wing is a Space All Its Own with Vaulted 2 Story Ceiling w/Wood Beams, Remote Controlled Black-out Draperies, Sitting Area overlooking the Pool & Back Yard, PLUS His AND Her Separate Closets! The Luxurious Bath Area Features Double Walk-Through Shower, Soaking Tub + His & Her Water Closets...soon to be Another Favorite! The Walk-in Utility Room & a Second Bedroom Suite w/Walk-in Closet & Full Bath are also located on the Main Level. Ascend to the Upper Level to see 3 Additional Large Bedroom Suites w/Attached Deluxe Baths & Walk-in Closets, a Second Laundry Room, Bonus Room over the Garage + a Second/Separate Bonus/Exercise Room or Office! The home is also built to accommodate an Elevator! The Garage is Decked Out w/Epoxy Floors & Custom Cabinetry + Tremendous Storage Options! This Home is a MUST SEE & TRULY STUNNING!
Listing Company: Fridrich & Clark Realty |
Priced at $567.94/sqft.
105 Days on the Market Original Price: $3,949,000
| ||||||||||||||||||||||||||
|
Schedule A Showing / Ask A Question   Shawn Hackett Your Buyer's Agent at Music City, REALTORS® 615.369.6633  | ||||||||||||||||||||||||||||
|
| ||||||||||||||||||||||||||||
|
Additional Details & Features
| |||||||||||||||||||||||||||
|
| ||||||||||||||||||||||||||||
|
School Information College Grove Elementary | Fred J Page Middle School | Fred J Page High School | ||||||||||||||||||||||||||||
|
| ||||||||||||||||||||||||||||
| ||||||||||||||||||||||||||||
|
| ||||||||||||||||||||||||||||
|
| ||||||||||||||||||||||||||||
|
|
|
| ||||||||||||||||||||||||||



|
8064 Heirloom Blvd in The Grove, College Grove, TN 37046 MLS#3206966 - Williamson County | SAVE to Your Favorites List | Return to Search Results |