


 Music City, REALTORS | 40 Burton Hills Blvd., Ste 200, Nashville, TN 37215 | 615.369.6633 | Lic.# 261558 | Site Map

|
Welcome, Guest! | Search The MLS Now | SAVE Your Search |


|
|
|
|
|
|
|
| ||||||||||||||||||||||
|
Scan this QR Code for Mobile Viewing!
|
Property Features
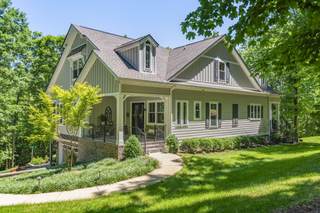
Welcome to this exceptional Williamson County estate, where luxury, privacy, and natural beauty converge. Tucked behind a gated entrance and surrounded by mature hardwoods, this custom-built home offers a rare opportunity to own a private retreat in one of Middle Tennessees most desirable locations. Designed for both everyday living and entertaining, the home features three levels of thoughtfully designed living space connected by a private elevator servicing all floors. The main living area showcases soaring cathedral ceilings, abundant natural light, and stunning views of the surrounding forest. The open-concept floor plan centers around a chefs kitchen that flows seamlessly into the dining and living areas, creating an ideal space for gatherings large and small. The spacious primary suite offers a private escape, while additional bedrooms provide comfort for family and guests. A finished basement adds valuable flex space suitable for a home office, fitness room, media room, guest suite, or hobby area. Outdoor living is equally impressive, with expansive decks overlooking the wooded landscape and providing the perfect setting for relaxing, dining, or enjoying the peaceful surroundings. Professionally designed landscaping enhances both curb appeal and the propertys natural beauty. A substantial barn with covered overhangs offers excellent space for equipment, recreational vehicles, storage, or workshop use. Three spring-fed branches wind through the property, adding character while attracting abundant wildlife. A whole-house generator ensures year-round comfort and peace of mind. Combining custom craftsmanship, modern conveniences, and exceptional privacy, this remarkable estate feels worlds away while remaining convenient to Franklin, Nashville, and the areas premier shopping, dining, and entertainment. Opportunities to own a property of this caliber in Williamson County are increasingly rare.
Listing Company: McEwen Group |
Priced at $559.60/sqft.
104 Days on the Market
| ||||||||||||||||||||||||
|
Schedule A Showing / Ask A Question   Shawn Hackett Your Buyer's Agent at Music City, REALTORS® 615.369.6633  | ||||||||||||||||||||||||||
|
| ||||||||||||||||||||||||||
|
Additional Details & Features
| |||||||||||||||||||||||||
|
| ||||||||||||||||||||||||||
|
School Information Fairview Elementary | Fairview Middle School | Fairview High School | ||||||||||||||||||||||||||
|
| ||||||||||||||||||||||||||
| ||||||||||||||||||||||||||
|
| ||||||||||||||||||||||||||
|
| ||||||||||||||||||||||||||
|
|
|
| ||||||||||||||||||||||||



|
7855 Barnhill Rd in Croffut Thomas E, Primm Springs, TN 38476 MLS#3232391 - Williamson County | SAVE to Your Favorites List | Return to Search Results |