


 Music City, REALTORS | 40 Burton Hills Blvd., Ste 200, Nashville, TN 37215 | 615.369.6633 | Lic.# 261558 | Site Map

|
Welcome, Guest! | Search The MLS Now | SAVE Your Search |


|
|
|
|
|
|
|
| ||||||||||||||||||||
|
Scan this QR Code for Mobile Viewing!
|
Property Features
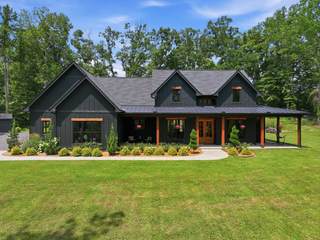
Simply stunning custom-built luxury modern farmhouse nestled on 11.98 private acres with a picturesque pond, offering a rare opportunity for peaceful country living just outside the city limits of Fairview. This property is a true private retreat, combining timeless farmhouse charm with sophisticated modern finishes. The open-concept floor plan has striking architectural details, including beautiful cedar oak beams, white oak flooring, and exceptional craftsmanship at every turn. The elegant dining room features a brick archway framed by columns and a stunning coffered ceiling. The great room is warm and welcoming with custom built-in bookcases, and fireplace.The chef?s kitchen features custom-built birch cabinetry, KitchenAid stainless steel appliances, leathered granite countertops, a large island, farmhouse sink, and a dedicated coffee station. The pantry is a standout feature, tucked behind stylish bifold doors and complete with a wine refrigerator, wine racks, extensive storage, and convenient access to the garage.Three bedrooms are located on the main level, including the luxurious primary suite, which offers a peaceful retreat with exposed beams, a shiplap ceiling, and a wood accent wall. The spa-like primary bathroom features beautiful tilework, a large soaking tub, a separate double tiled shower with pebble tile flooring, mosaic glass details, and an oversized walk-in closet. The laundry room is conveniently located just off the primary bath for added functionality. The fourth bedroom includes its own private full bathroom and is currently utilized as a bonus room, providing flexible space for guests, or office. The garage features glass-view doors, a Titan floor system with a lifetime transferable warranty. A storage shed also conveys with the property. Enjoy outdoor living from the front porch with majestic views, the private back porch, or evenings gathered around the firepit. This exquisite farmhouse combines luxury, privacy, and is waiting for you.
Listing Company: DeBusk Realty |
Priced at $602.01/sqft.
72 Days on the Market
| ||||||||||||||||||||||
|
Schedule A Showing / Ask A Question   Shawn Hackett Your Buyer's Agent at Music City, REALTORS® 615.369.6633  | ||||||||||||||||||||||||
|
| ||||||||||||||||||||||||
|
Additional Details & Features
| |||||||||||||||||||||||
|
| ||||||||||||||||||||||||
|
School Information Fairview Elementary | Fairview Middle School | Fairview High School | ||||||||||||||||||||||||
|
| ||||||||||||||||||||||||
| ||||||||||||||||||||||||
|
| ||||||||||||||||||||||||
|
| ||||||||||||||||||||||||
|
|
|
| ||||||||||||||||||||||



|
7451 Sleepy Hollow Rd in Davis Daylan, Fairview, TN 37062 MLS#3270535 - Williamson County | SAVE to Your Favorites List | Return to Search Results |