


 Music City, REALTORS | 40 Burton Hills Blvd., Ste 200, Nashville, TN 37215 | 615.369.6633 | Lic.# 261558 | Site Map

|
Welcome, Guest! | Search The MLS Now | SAVE Your Search |


|
|
|
|
|
|
|
| ||||||||||||||||||||||
|
Scan this QR Code for Mobile Viewing!
|
Property Features
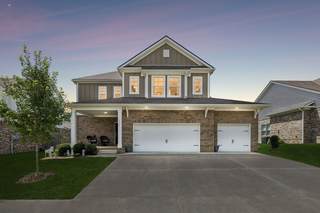
Homeownership made easy with multiple Preferred Lender incentives - up to $35K down payment help & $3000 towards Closing Costs + Free Appraisal. This one owner, gently lived in home is in the heart of Fairview, in beautiful Northwestern Williamson Co. Inviting, clean, traditional. Tucked inside the pretty Audubon Cove Subdivision, a small community with sidewalks & surrounded by trees. Zoned for outstanding Wilco Schools. 2022 Build by Regent Homes. (all major systems just 4 years old) Three-car attached garage, on a level lot - backyard is ready for your vision. Rocking chair covered front porch. 4 Bedrooms, 3.5 Bath. Main floor offers primary ensuite with separate tub and walk in shower plus two walk-in closets. Great flow & open concept kitchen/dining/living room, half-bath, laundry room, walk-in pantry. Kitchen features stainless steel appliances, shaker-style cabinetry with soft-close doors and drawers, granite countertops, eat-in kitchen island. 4-year old Refrigerator, Washer & Dryer - ALL stay. White wood blinds on every window. Second floor offers a bonus/rec room, 3 bedrooms and 2 full baths. Marble counters and tile flooring in bathrooms. LVP flooring on main floor living spaces, freshly painted walls throughout. Super location - TWO new Emergency Departments are being built, both just minutes away. Its also just a 6-minute drive to local favorite The Thompsons Kitchen (pro-tip: try the pork carnitas). 8-minutes to Uncle Lennys Country Cafe for live music & pierogies (IYKYK) 8-minutes to the fantastic Fairview Fresh Deli Donuts, Publix, and Jingo Java. 2-minutes to super cute mercantile & coffee shop,The Local Grove. 10-minutes to Fairviews crown jewel - Bowie Nature Park and the new Fairview City Center, currently being developed. 15-minutes to all the retail in Bellevue up Hwy 100 (biscuits at Loveless Cafe, hello!) and 25-minutes to downtown Franklin on Hwy 96. (Some photos virtually enhanced)
Listing Company: Compass |
Priced at $241.50/sqft.
38 Days on the Market Original Price: $659,000
| ||||||||||||||||||||||||
|
Schedule A Showing / Ask A Question   Shawn Hackett Your Buyer's Agent at Music City, REALTORS® 615.369.6633  | ||||||||||||||||||||||||||
|
| ||||||||||||||||||||||||||
|
Additional Details & Features
| |||||||||||||||||||||||||
|
| ||||||||||||||||||||||||||
|
School Information Westwood Elementary School | Fairview Middle School | Fairview High School | ||||||||||||||||||||||||||
|
| ||||||||||||||||||||||||||
| ||||||||||||||||||||||||||
|
| ||||||||||||||||||||||||||
|
| ||||||||||||||||||||||||||
|
|
|
| ||||||||||||||||||||||||



|
7407 Hemen Way in Audubon Cove, Fairview, TN 37062 MLS#3510911 - Williamson County | SAVE to Your Favorites List | Return to Search Results |