


 Music City, REALTORS | 40 Burton Hills Blvd., Ste 200, Nashville, TN 37215 | 615.369.6633 | Lic.# 261558 | Site Map

|
Welcome, Guest! | Search The MLS Now | SAVE Your Search |


|
|
|
|
|
|
|
| ||||||||||||||||||||
|
Scan this QR Code for Mobile Viewing!
|
Property Features
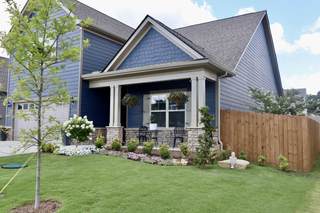
Better than new and more than move-in ready, this beautifully maintained home offers the space, layout, and thoughtful updates todays buyers are looking for?without the wait or expense of finishing a new construction home. Ideally situated on a quiet cul-de-sac in a welcoming, family-friendly community, this home features an open-concept design with high ceilings, a spacious kitchen with island, granite countertops, and gas cooktop, plus a gas fireplace that creates a warm focal point for the main living area. The versatile floor plan offers 3 bedrooms and 2 full baths on the main level, including a spacious primary suite with an expanded walk-in shower, while upstairs youll find a 4th bedroom, full bath, and bonus room?perfect for guests, a home office, playroom, or additional living space. LVP flooring extends through the main living areas, kitchen, and primary bedroom. Additional highlights include a tankless water heater, covered back patio, slab foundation, and freshly painted interiors. The Sellers have thoughtfully invested $15K+ in outdoor improvements, including a fully fenced and stained backyard, 18 trees added for privacy, extensive landscaping, and additional curb-appeal enhancements. This is truly a home where the work has already been done. Enjoy neighborhood sidewalks, two playgrounds, and a strong sense of community with family-friendly traditions including a neighborhood 4th of July celebration and parade, Halloween festivities that make the community a popular destination, and occasional park cookouts and holiday gatherings. Plus, one of the two playgrounds is just a 5-minute walk from the home. Now is the time to make your move and be settled in before the holidays! 1st Showings at 1st Open House 9/12 2pm-4pm; Added Open House 9/13 2pm-4pm. Dont miss the Property Video and Feature Sheet! **3D Matterport coming soon!! See Preferred Lender flyer for amazing incentive offer!!
Listing Company: ATLAS GLOBAL REAL ESTATE |
Priced at $240.97/sqft.
9 Days on the Market
| ||||||||||||||||||||||
|
Schedule A Showing / Ask A Question   Shawn Hackett Your Buyer's Agent at Music City, REALTORS® 615.369.6633  | ||||||||||||||||||||||||
|
| ||||||||||||||||||||||||
|
Additional Details & Features
| |||||||||||||||||||||||
|
| ||||||||||||||||||||||||
|
School Information Fairview Elementary | Fairview Middle School | Fairview High School | ||||||||||||||||||||||||
|
| ||||||||||||||||||||||||
| ||||||||||||||||||||||||
|
| ||||||||||||||||||||||||
|
| ||||||||||||||||||||||||
|
|
|
| ||||||||||||||||||||||



|
7014 Sully Ct in Cumberland Estates Ph6, Fairview, TN 37062 MLS#3545368 - Williamson County | SAVE to Your Favorites List | Return to Search Results |