


 Music City, REALTORS | 40 Burton Hills Blvd., Ste 200, Nashville, TN 37215 | 615.369.6633 | Lic.# 261558 | Site Map

|
Welcome, Guest! | Search The MLS Now | SAVE Your Search |


|
|
|
|
|
|
|
| ||||||||||||||||||||||
|
Scan this QR Code for Mobile Viewing!
|
Property Features
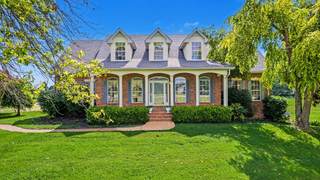
Some homes ask you to settle for someone elses style. This one gives you the opportunity to create your own. Situated on 2 private acres, this custom-built home offers timeless architecture, exceptional craftsmanship, and a floor plan that fits all lifestyles. From the stately brick exterior and welcoming covered front porch to the grand two-story foyer, soaring ceilings, and impressive staircase, this home makes a lasting first impression. The spacious great room is the centerpiece of the home, featuring dramatic ceilings, a beautiful fireplace, abundant natural light, and an open flow into the kitchen. Designed for gathering, the kitchen offers custom cabinetry, generous counter space, a center island, a breakfast area, and 2nd island with cabinets built in, while the formal dining room provides an elegant space for holidays and special occasions. The oversized primary suite offers the comfort and privacy you deserve, complete with a spacious bath, walk-in closet, and room to truly relax. Multiple bedrooms and flexible living spaces provide endless possibilities for a home office, library, media room or 4th and 5th bedroom. The lower level expands the homes versatility with a 48x17 two-door, two-car garage, a 27x25 heated and cooled fitness or flex room, a separate 13x5 heated and cooled tanning room, and an additional 32x12 heated and cooled room ready to become a game room, workshop, studio, office, or whatever best fits your lifestyle. The main level also features an attached two-door, two-car garage, providing plenty of room for vehicles, equipment, and storage. Heres what makes this property truly special: the expensive part is already done. The custom design, impressive ceiling heights, beautiful trim work, spacious layout, and quality construction are already in place. Rather than paying for someone elses decorating choices, you have the rare opportunity to select the flooring, colors, and finishing touches that match your own style.
Listing Company: EXIT Prime Realty |
Priced at $174.19/sqft.
50 Days on the Market
| ||||||||||||||||||||||||
|
Schedule A Showing / Ask A Question   Shawn Hackett Your Buyer's Agent at Music City, REALTORS® 615.369.6633  | ||||||||||||||||||||||||||
|
| ||||||||||||||||||||||||||
|
Additional Details & Features
| |||||||||||||||||||||||||
|
| ||||||||||||||||||||||||||
|
School Information Harold B. Williams Elementary School | White House Middle School | White House High School | ||||||||||||||||||||||||||
|
| ||||||||||||||||||||||||||
| ||||||||||||||||||||||||||
|
| ||||||||||||||||||||||||||
|
| ||||||||||||||||||||||||||
|
|
|
| ||||||||||||||||||||||||



|
623 Shun Pike in none, Cottontown, TN 37048 MLS#3316057 - Sumner County | SAVE to Your Favorites List | Return to Search Results |