


 Music City, REALTORS | 40 Burton Hills Blvd., Ste 200, Nashville, TN 37215 | 615.369.6633 | Lic.# 261558 | Site Map

|
Welcome, Guest! | Search The MLS Now | SAVE Your Search |


|
|
|
|
|
|
|
| ||||||||||||||||||||||
|
Scan this QR Code for Mobile Viewing!
|
Property Features
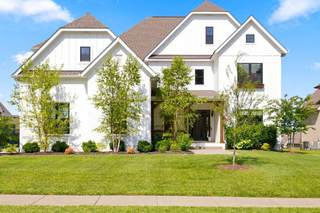
Pristine Custom Home Built in 2022 (Better Than New), Fantastic Location in a Highly Desired Area of Williamson County. Seller is Leaving All Furniture Making this Home Truly Move-in Ready. Seller has Meticulously Maintained The Home and it Features Extensive Upgrades, High-End Finishes and Custom Touches Throughout this Elegant Home. Custom Touches Include Upgraded Countertops, Basket Weave Backsplash, Custom Cabinets, Upgraded Lighting, Plumbing Fixtures, Including a Pot Filler over the Stove with a Vented Custom Hood, Custom Handsets, Real Hardwood Floors Throughout, High Ceilings, Open Floor Plan with a Great Balance of Natural Light, Over 4200 Sq. Ft. of Living Space. Primarily Suite has a Soaking Tub, Custom TIled Shower, Custom Tile Floors in Wet Areas, and a Large Closet. Upstairs has Three Large Bedrooms with Adjoining Bathrooms, Large Bonus Room. This Home is Designed with Private Office, Floor to Ceiling Fireplace in the Great Room, Custom Trim with Headers Over Doorways, Wainscotting, Built-in Lockers, Cabinetry Over the Washer and Dryer, Custom Doors, and So Much More! This Property Has Extensive Professional Landscaping, Fenced-in Back Yard, and a Large Covered Patio, and a Large Concrete Open Patio, and a Oversized 3 Car Garage. I Could Go On and On, But You Need to Call Today For Your Private Showing! See For Your Self. (This home is being offered fully furnished, including all furniture and appliances?Beds have not been slept on. Most furnishing were purchased from RH and Pottery Barn. Home Includes the Pool Table and Ping-Pong Table.) Open to 6 or 12 month lease.This home comes with a REDUCED RATE as low as 6.375% (APR 6.921%) as of 09/02/2026 through List & Lock?. This is a seller paid rate-buydown that reduces the buyer?s interest rate and monthly payment. Terms apply, see disclosures for more information.
Listing Company: Benchmark Realty, LLC |
Priced at $264.71/sqft.
Under Contract Inspection Contingency
36 Days on the Market
| ||||||||||||||||||||||||
|
Schedule A Showing / Ask A Question   Shawn Hackett Your Buyer's Agent at Music City, REALTORS® 615.369.6633  | ||||||||||||||||||||||||||
|
| ||||||||||||||||||||||||||
|
Additional Details & Features
| |||||||||||||||||||||||||
|
| ||||||||||||||||||||||||||
|
School Information Heritage Elementary | Heritage Middle | Independence High School | ||||||||||||||||||||||||||
|
| ||||||||||||||||||||||||||
| ||||||||||||||||||||||||||
|
| ||||||||||||||||||||||||||
|
| ||||||||||||||||||||||||||
|
|
|
| ||||||||||||||||||||||||



|
6083 Kidman Ln in Brixworth Ph7c, Spring Hill, TN 37174 MLS#3509942 - Williamson County | SAVE to Your Favorites List | Return to Search Results |