


 Music City, REALTORS | 40 Burton Hills Blvd., Ste 200, Nashville, TN 37215 | 615.369.6633 | Lic.# 261558 | Site Map

|
Welcome, Guest! | Search The MLS Now | SAVE Your Search |


|
|
|
|
|
|
|
| ||||||||||||||||
|
Scan this QR Code for Mobile Viewing!
|
Property Features
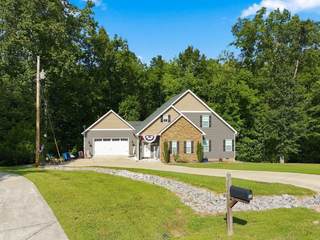
Come see this stunning ,meticulously cared-for, one-owner home that has been thoughtfully upgraded, lovingly maintained, and is truly a property you need to see in person to fully appreciate all it has to offer. Step through the welcoming foyer into a wide hallway that leads to the spacious, open-concept living area. The inviting living room flows seamlessly into a beautifully designed kitchen featuring granite countertops, recessed lighting, elegant soft-close cabinetry, a breakfast nook, and a large center island?perfect for everyday living, family gatherings, and entertaining. A cozy gas fireplace adds warmth & character to the living room, creating the perfect place to gather with family and friends. Just off the kitchen, the main-level primary suite offers a private retreat. The spacious bedroom features large windows that fill the room with natural light, while the luxurious primary bathroom is designed for relaxation and convenience. Enjoy his-&-her vanities, a spacious walk-in closet, a low-threshold tiled shower, & a gorgeous freestanding soaking tub?the perfect place to unwind at the end of the day. The main level features a 2nd generously sized full bathroom conveniently positioned just off the foyer. Head upstairs and prepare to be impressed! The second floor features an extra-large guest bathroom, two additional spacious bedrooms with large closets, and a versatile sitting area that could easily be transformed into a home office, reading room, playroom, or cozy lounge area. Step outside from the living room onto the covered deck and enjoy the peaceful, private setting of the expansive backyard. With no rear neighbors, you?ll have the privacy and outdoor space you?ve been looking for?whether you?re entertaining guests, enjoying your morning coffee, or simply relaxing after a long day. Finally, this subdivision has no Hoa & the home is equipped with engineered wood floors throughout, architectural shingles, a new Hvac & a tankless hot water heater.
Listing Company: Benchmark Realty |
Priced at $284.29/sqft.
19 Days on the Market Original Price: $605,000
| ||||||||||||||||||
|
Schedule A Showing / Ask A Question   Shawn Hackett Your Buyer's Agent at Music City, REALTORS® 615.369.6633  | ||||||||||||||||||||
|
| ||||||||||||||||||||
|
Additional Details & Features
| |||||||||||||||||||
|
| ||||||||||||||||||||
|
School Information Stuart Burns Elementary | Burns Middle School | Dickson County High School | ||||||||||||||||||||
|
| ||||||||||||||||||||
| ||||||||||||||||||||
|
| ||||||||||||||||||||
|
| ||||||||||||||||||||
|
|
|
| ||||||||||||||||||



|
544 Aubrey Ln in Contrary Trails Sub Phse 3, Burns, TN 37029 MLS#3531026 - Dickson County | SAVE to Your Favorites List | Return to Search Results |