


 Music City, REALTORS | 40 Burton Hills Blvd., Ste 200, Nashville, TN 37215 | 615.369.6633 | Lic.# 261558 | Site Map

|
Welcome, Guest! | Search The MLS Now | SAVE Your Search |


|
|
|
|
|
|
|
| ||||||||||||||||||||
|
Scan this QR Code for Mobile Viewing!
|
Property Features
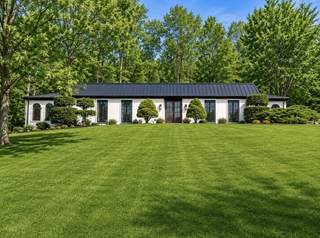
Regarded as one of the area?s most distinctive private retreats, this French Revival at 5430 Camelot Road is ready for its next chapter. Behind its striking fa?ade is a home designed for easy living, entertaining, and enjoying its remarkable setting year-round. The light-filled interiors open to the outdoors through seven newly installed Energy Star French doors overlooking a 20? ? 40? Roman pool. A private greenhouse, perennial butterfly gardens, and layered outdoor living spaces create a setting that feels removed from the everyday. At the center of the home, the expansive Great Room brings together the den, dining area, designer wet bar, walk-in pantry, and a well-equipped kitchen in one free-flowing space ideal for gathering. Granite countertops, a new LG Smart double oven, Viking cooktop, generous storage, and thoughtful workspace make the kitchen equally suited to everyday use and entertaining. The primary suite offers a true retreat, anchored by a spa-inspired bath with double sinks, room heater, heated towel bar, and abundant storage. Two closets include an impressive 11? ? 16? in-bath wardrobe closet and an additional 6? ? 6? walk-in closet with wall safe. Secondary bedrooms each feature updated en-suite baths and efficiently designed closet space A flexible room just off the kitchen can easily serve a variety of needs. One bay of the two-car garage was previously converted into a fully sound\-insulated recording studio and can remain as such or be reverted with minimal effort. Architectural details include a distinctive Mansard-style roof with Dutch siding, finished wood, marble, and LVP flooring throughout, marble bath floors, granite in kitchen and primary bath; marble finishes in the secondary baths. Washer, dryer, piano + craft table remain. Outdoor DCS grill is currently non-functional. Achosa One-Year Home Warranty, Prime Plan with pool coverage, valued at $875. Recent appraisal $1.56M. Come see why this private enclave is known as Hollywood Hills.
Listing Company: Zeitlin Sothebys International Realty |
Priced at $499.15/sqft.
66 Days on the Market Original Price: $1,560,000
| ||||||||||||||||||||||
|
Schedule A Showing / Ask A Question   Shawn Hackett Your Buyer's Agent at Music City, REALTORS® 615.369.6633  | ||||||||||||||||||||||||
|
| ||||||||||||||||||||||||
|
Additional Details & Features
| |||||||||||||||||||||||
|
| ||||||||||||||||||||||||
|
School Information Percy Priest Elementary | John Trotwood Moore Middle | Hillsboro Comp High School | ||||||||||||||||||||||||
|
| ||||||||||||||||||||||||
| ||||||||||||||||||||||||
|
| ||||||||||||||||||||||||
|
| ||||||||||||||||||||||||
|
|
|
| ||||||||||||||||||||||



|
5430 Camelot Rd in Camelot Acres, Brentwood, TN 37027 MLS#3263958 - Davidson County | SAVE to Your Favorites List | Return to Search Results |