


 Music City, REALTORS | 40 Burton Hills Blvd., Ste 200, Nashville, TN 37215 | 615.369.6633 | Lic.# 261558 | Site Map

|
Welcome, Guest! | Search The MLS Now | SAVE Your Search |


|
|
|
|
|
|
|
| ||||||||||||||||||||||
|
Scan this QR Code for Mobile Viewing!
|
Property Features
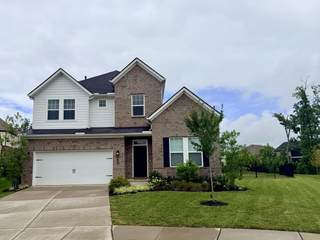
Better than waiting to build! Offering what new construction does not - Window Treatments, Fully fenced backyard, Established Landscaping, Covered Patio, Garage Storage, Irrigation, Cul De Sac Location, Greenway Access and IMMEDIATE Occupancy! Built in 2022, this well appointed, energy efficient David Weekly Built home is located in one of White Houses most desirable communities. Seller Offering up to $10,000 in Buyer Credits at closing with Acceptable Offer. This stunning home features 4 bedrooms plus a dedicated Home Office and a bonus/flex space! Boasting an open concept with a wall of windows, the well designed layout features a main level Home Office and Primary Suite plus 3 spacious bedrooms, each with a walk in closet, and a recreation area upstairs. Volume ceilings, abundant natural light, a covered back patio and large fenced backyard round off some of the features youll love. The heart of the home is the chef inspired kitchen showcasing professional series stainless steel appliances, an oversized center island, gas cooktop, tons of cabinetry, a walk in pantry and expansive workspace. This home offers tons of extra closets and storage for everyday living convenience. These thoughtfully designed storage spaces make organization easy. Youll even have overhead storage already installed in the two car garage. Immediately feel the comfort of abundant and uplifting natural light through out the home. Step outside to enjoy the covered back patio overlooking a large, fully fenced backyard with plenty of room for children, pets, gardening or outdoor entertaining. An above ground smart water sprinkler system to remain with the home. Offering sidewalks, under ground utilities and direct access to the White House Greenway featuring miles of paved walking and biking trails. Convenient to White House Parks, shopping, restaurants, schools and recreation. Just minutes from I-65 and an easy commute to Nashville.
Listing Company: RE/MAX Choice Properties |
Priced at $200.60/sqft.
47 Days on the Market Original Price: $550,000
| ||||||||||||||||||||||||
|
Schedule A Showing / Ask A Question   Shawn Hackett Your Buyer's Agent at Music City, REALTORS® 615.369.6633  | ||||||||||||||||||||||||||
|
| ||||||||||||||||||||||||||
|
Additional Details & Features
| |||||||||||||||||||||||||
|
| ||||||||||||||||||||||||||
|
School Information Harold B. Williams Elementary School | White House Middle School | White House High School | ||||||||||||||||||||||||||
|
| ||||||||||||||||||||||||||
| ||||||||||||||||||||||||||
|
| ||||||||||||||||||||||||||
|
| ||||||||||||||||||||||||||
|
|
|
| ||||||||||||||||||||||||



|
514 Stinson Ct in Reserve At Palmers Crossing, White House, TN 37188 MLS#3319729 - Sumner County | SAVE to Your Favorites List | Return to Search Results |