


 Music City, REALTORS | 40 Burton Hills Blvd., Ste 200, Nashville, TN 37215 | 615.369.6633 | Lic.# 261558 | Site Map

|
Welcome, Guest! | Search The MLS Now | SAVE Your Search |


|
|
|
|
|
|
|
| ||||
|
Scan this QR Code for Mobile Viewing!
|
Property Features
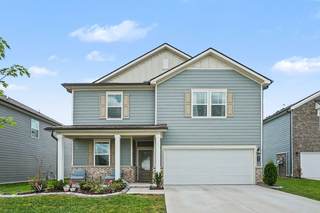
Better Than New with Incredible Upgrades Inside & Out! This beautifully upgraded Woodruff Plan offers the perfect blend of style, function, and outdoor living. Enjoy a fully fenced, private backyard with no rear neighbors, creating a peaceful retreat for relaxing or entertaining. Thoughtful exterior enhancements include solar landscape lighting and an added concrete patio featuring a built in custom firepit?ideal for hosting family and friends. A covered back porch and sliding glass doors seamlessly connect the indoor and outdoor living spaces. Inside, you?ll find designer touches throughout, including upgraded trim, modern light fixtures, stylish door hardware, accent walls, and luxury vinyl plank flooring across the main level. The open-concept layout is filled with natural light and provides plenty of room for everyday living and entertaining. The kitchen is both beautiful and functional, showcasing upgraded gray cabinetry, quartz countertops, a sleek tile backsplash, stainless steel appliances, recessed lighting, and ample workspace for cooking and gathering. Upstairs, the spacious owner?s suite easily accommodates a California King with room to spare for additional furniture. The luxurious en-suite bath features an oversized walk-in closet you?ll have to see to appreciate. Two generously sized secondary bedrooms are complemented by a large loft, offering flexible space for a second living area, playroom, media room, or home office. Add French glass doors to create the perfect private workspace for remote work. With an acceptable offer, the kitchen appliances plus the brand-new washer and dryer will remain with the home, making this an exceptional move-in-ready opportunity. From the premium upgrades to the private backyard and versatile floor plan, this home truly checks all the boxes. Schedule your showing today!
Listing Company: Mark Spain Real Estate |
Priced at $208.11/sqft.
61 Days on the Market Original Price: $489,900
| ||||||
|
Schedule A Showing / Ask A Question   Shawn Hackett Your Buyer's Agent at Music City, REALTORS® 615.369.6633  | ||||||||
|
| ||||||||
|
Additional Details & Features
| |||||||
|
| ||||||||
|
School Information Jones Brummett Elementary School | Walter J. Baird Middle School | Lebanon High School | ||||||||
|
| ||||||||
| ||||||||
|
| ||||||||
|
| ||||||||
|
|
|
| ||||||



|
513 Forsberg Ct in Carver Creek Ph3, Lebanon, TN 37087 MLS#3299404 - Wilson County | SAVE to Your Favorites List | Return to Search Results |