


 Music City, REALTORS | 40 Burton Hills Blvd., Ste 200, Nashville, TN 37215 | 615.369.6633 | Lic.# 261558 | Site Map

|
Welcome, Guest! | Search The MLS Now | SAVE Your Search |


|
|
|
|
|
|
|
| ||||||||||||||||||||
|
Scan this QR Code for Mobile Viewing!
|
Property Features
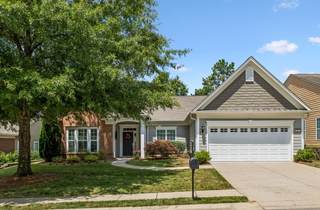
Prepare to be impressed. Rarely available Chestnut Garden floor plan in the highly sought-after 55+ community of Del Webb Lake Providence! This exceptional one-level living Centennial Series home has been meticulously updated from top to bottom, offering true move-in-ready living with quality craftsmanship everywhere you look. The stunning kitchen was completely transformed with cabinet updates featuring exceptional storage solutions, gorgeous quartz countertops with a matching backsplash, stainless vent hood, under-counter beverage center, and updated stainless appliances. Rich engineered hardwood flooring flows throughout the main living areas, while all three bedrooms feature newer carpet. The luxurious primary suite showcases a complete renovation by Thomas Kitchen & Bath, including custom cabinetry and a spectacular designer curbless tile shower. The hall bath has also been beautifully remodeled, and the laundry room features custom accent walls, and updated sink and cabinetry. Additional upgrades include a quartz fireplace surround, large cove crown molding, updated lighting throughout, including LED recessed lighting, interior and exterior repainted, whole-house water filtration system, irrigation system, newer water heater, new HVAC in 2019, and new roof in 2020. Enjoy outdoor living on the covered patio, then take advantage of being just a short stroll from Del Webbs incredible amenities. Enjoy the spectacular 24,000-square-foot clubhouse, indoor and outdoor pools, state-of-the-art fitness center, pickleball, tennis, miles of paved walking trails, a stocked fishing lake, abundant clubs, activities, and a vibrant social calendar with a full-time lifestyle director. Opportunities to own an updated Chestnut Garden floor plan in such a prime location are few and far between. Come experience the quality, comfort, and resort-style lifestyle that make Del Webb Lake Providence one of Middle Tennessees premier active adult communities. See Video & 3-D Tour.
Listing Company: WEICHERT, REALTORS - The Andrews Group |
Priced at $310.16/sqft.
72 Days on the Market Original Price: $764,900
| ||||||||||||||||||||||
|
Schedule A Showing / Ask A Question   Shawn Hackett Your Buyer's Agent at Music City, REALTORS® 615.369.6633  | ||||||||||||||||||||||||
|
| ||||||||||||||||||||||||
|
Additional Details & Features
| |||||||||||||||||||||||
|
| ||||||||||||||||||||||||
|
School Information Rutland Elementary | Gladeville Middle School | Wilson Central High School | ||||||||||||||||||||||||
|
| ||||||||||||||||||||||||
| ||||||||||||||||||||||||
|
| ||||||||||||||||||||||||
|
| ||||||||||||||||||||||||
|
|
|
| ||||||||||||||||||||||



|
509 Bugler Rd in Lake Providence Pho Sec3, Mount Juliet, TN 37122 MLS#3265352 - Wilson County | SAVE to Your Favorites List | Return to Search Results |