


 Music City, REALTORS | 40 Burton Hills Blvd., Ste 200, Nashville, TN 37215 | 615.369.6633 | Lic.# 261558 | Site Map

|
Welcome, Guest! | Search The MLS Now | SAVE Your Search |


|
|
|
|
|
|
|
| ||||||||||||||||||||||||||||
|
Scan this QR Code for Mobile Viewing!
|
Property Features
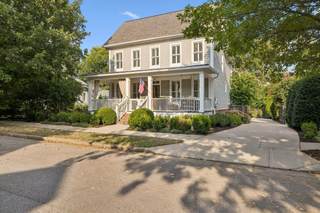
Nestled in one of Franklins most desirable communities, 440 Pearre Springs Way offers timeless Southern Charm ~ Over 4200 sqft ~ Built in 2005 ~ Thoughtfully designed with spacious living areas, dutch door friends entry, a potential of 5 or 6 bedrooms, 2 bonus rooms & 3 car garage ~ Family room w/ coffered ceiling & brick fp, opens to updated kitchen ~ Double ovens, Subzero fridge / freezer, porcelain sink, undercabinet lighting, tiled backsplash, champagne cabinet hardware & quartz counters complete the bright & functional kitchen ~ Formal Dining w/ butlers pantry ~ Living room currently used as a music room w/ hidden closet in bookshelf ~ Breakfast room ~ Main level primary bedroom w/ awesome ceiling height, walk in closet & new spa like bath ~ Drop Zones ~ Wet Bar ~ Generous walk in closets ~ New HVAC units 25&26 ~ Updated lighting, paint & hardware ~ Wood floors & Plantation Shutters throughout ~ Irrigation ~ Whole House central vac ~ Fenced yard ~ Cozy outdoor wood burning fireplace ready for fall evenings ~ Property backs to tree line ~ Abundant light ~ Spacious parking pad or contained space for kids to ride bikes, play ball, pets, entertain, etc ~ Includes Westhaven amenities such as pickleball, tennis, 4 pools, 3 fitness centers, hiking & walking trails, fishing & more ~ Truly an elegant home with everyday comfort ~ Just minutes from historic downtown Franklin and the areas premier shopping, dining, and entertainment destinations, this home combines convenience, community, and timeless appeal
Listing Company: Onward Real Estate |
Priced at $474.61/sqft.
13 Days on the Market
| ||||||||||||||||||||||||||||||
|
Schedule A Showing / Ask A Question   Shawn Hackett Your Buyer's Agent at Music City, REALTORS® 615.369.6633  | ||||||||||||||||||||||||||||||||
|
| ||||||||||||||||||||||||||||||||
|
Additional Details & Features
| |||||||||||||||||||||||||||||||
|
| ||||||||||||||||||||||||||||||||
|
School Information Pearre Creek Elementary School | Hillsboro Elementary/ Middle School | Independence High School | ||||||||||||||||||||||||||||||||
|
| ||||||||||||||||||||||||||||||||
| ||||||||||||||||||||||||||||||||
|
| ||||||||||||||||||||||||||||||||
|
| ||||||||||||||||||||||||||||||||
|
|
|
| ||||||||||||||||||||||||||||||



|
440 Pearre Springs Way in Westhaven, Franklin, TN 37064 MLS#3544218 - Williamson County | SAVE to Your Favorites List | Return to Search Results |