


 Music City, REALTORS | 40 Burton Hills Blvd., Ste 200, Nashville, TN 37215 | 615.369.6633 | Lic.# 261558 | Site Map

|
Welcome, Guest! | Search The MLS Now | SAVE Your Search |


|
|
|
|
|
|
|
| ||||||||||||||||
|
Scan this QR Code for Mobile Viewing!
|
Property Features
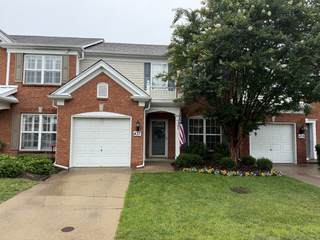
Gated move-In ready 2 level condominium with extensive updates in a desirable community why worry about replacing major systems when its already been done for you? This beautifully updated townhome offers exceptional value with a new HVAC system, roof, wood flooring downstairs, stove, dishwasher, deck, and numerous lighting and plumbing fixtures?all replaced within the past five years. The water heater was replaced approximately seven years ago, making this a truly move-in ready home. From the moment you step inside, youll appreciate the bright, open layout designed for todays lifestyle. The original half wall in the eat-in kitchen was thoughtfully removed to create a more spacious, open-concept floor plan that enhances the flow between the kitchen and living areas?perfect for everyday living and entertaining. Rich hardwood floors, elegant crown molding, and abundant natural light create a warm, inviting atmosphere throughout the main level. The kitchen features stainless steel appliances, ample cabinetry, and an effortless connection to the dining and living spaces, making it the heart of the home. Upstairs, the spacious primary suite offers a relaxing retreat with a vaulted ceiling, a large walk-in closet, and a private en-suite bath. Additional bedrooms provide flexibility for guests, or a home office. Step outside to your oversized deck overlooking mature landscaping?a peaceful setting for morning coffee, outdoor dining, or simply unwinding after a long day. Beyond your front door, enjoy the benefits of living in a gated community with outstanding amenities, including a swimming pool, playground, & pavilion. Conveniently located just minutes from I-65, shopping, restaurants, & everyday conveniences, youll enjoy the perfect balance of privacy and accessibility. With the costly updates already completed & a beautifully opened floor plan, this home offers the rare opportunity to move in with confidence and start enjoying everything it has to offer from day one.
Listing Company: Gray Fox Realty |
Priced at $280.06/sqft.
107 Days on the Market Original Price: $479,000
| ||||||||||||||||||
|
Schedule A Showing / Ask A Question   Shawn Hackett Your Buyer's Agent at Music City, REALTORS® 615.369.6633  | ||||||||||||||||||||
|
| ||||||||||||||||||||
|
Additional Details & Features
| |||||||||||||||||||
|
| ||||||||||||||||||||
|
School Information Granbery Elementary | William Henry Oliver Middle | John Overton Comp High School | ||||||||||||||||||||
|
| ||||||||||||||||||||
| ||||||||||||||||||||
|
| ||||||||||||||||||||
|
| ||||||||||||||||||||
|
|
|
| ||||||||||||||||||



|
437 Old Towne Dr in Terraces At Brentwood Chase, Brentwood, TN 37027 MLS#3228471 - Davidson County | SAVE to Your Favorites List | Return to Search Results |