


 Music City, REALTORS | 40 Burton Hills Blvd., Ste 200, Nashville, TN 37215 | 615.369.6633 | Lic.# 261558 | Site Map

|
Welcome, Guest! | Search The MLS Now | SAVE Your Search |


|
|
|
|
|
|
|
| ||||||||||||||||||||||||
|
Scan this QR Code for Mobile Viewing!
|
Property Features
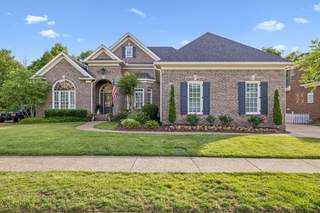
333 Whitewater Way is a 4 bedroom, 3.5 bath all brick home w/ 3 car side entry garage located in the coveted Willowsprings neighborhood ~ 3 bedrooms on main level ~ 4th bedroom upstairs ~ Dedicated Home Office on 1st floor w/ doors ~ Attached bathroom & walk in closets in every bedroom ~ Bonus Room on 2nd floor w/ wet bar ~ Extensive built in bookshelves ~ Kitchen has custom decorative tile above stove, NEW double ovens, granite counters, new tile backsplash, upgraded cabinets w/ soft close drawers & hinges ~ Warming drawer & gas cooktop ~ New Microwave & Dishwasher ~ Wood floors throughout main level ~ Abundant natural light ~ New Paint ~ Private tree lined backyard w/ space for pool, gardening & pets ~ Patio space, fire pit w/ seating & Built in gas grill ~ Mature landscaping ~ Four seasons room w/ new Marvin Windows & HVAC ~ Generous ceiling height ~ Extensive molding & wood detail all over the home ~ Plantation Shutters ~ Designer lighting throughout ~ Massive walk in storage w/ built in shelving, passively conditioned (554 sqft) ~ Attic Fan ~ Garage is over 700 sqft ~ Primary retreat has wood floors, custom closet & access to sun room ~ Family room features gas fireplace & opens to kitchen & dining ~ Front & Backyard Irrigation w/ new sprinkler heads ~ New CertainTeed Landmark Pro Roof w/ 30-year architectural shingles (transferable warranty) ~ New Spectra 6 aluminum gutters and downspouts ~ Laundry Room w/ tile floor, hanging rod & sink ~ Drop Zone ~ New steel door installed to garage ~ Pet area w/ aluminum fencing ~ House wired for sound & central vac ~ Gorgeous community w/ underground utilities, sidewalks, pond, playground, community pool & walking path ~ 2 miles to downtown Franklin ~ Meticulously maintained
Listing Company: Onward Real Estate |
Priced at $322.24/sqft.
89 Days on the Market Original Price: $1,397,000
| ||||||||||||||||||||||||||
|
Schedule A Showing / Ask A Question   Shawn Hackett Your Buyer's Agent at Music City, REALTORS® 615.369.6633  | ||||||||||||||||||||||||||||
|
| ||||||||||||||||||||||||||||
|
Additional Details & Features
| |||||||||||||||||||||||||||
|
| ||||||||||||||||||||||||||||
|
School Information Pearre Creek Elementary School | Hillsboro Elementary/ Middle School | Independence High School | ||||||||||||||||||||||||||||
|
| ||||||||||||||||||||||||||||
| ||||||||||||||||||||||||||||
|
| ||||||||||||||||||||||||||||
|
| ||||||||||||||||||||||||||||
|
|
|
| ||||||||||||||||||||||||||



|
333 Whitewater Way in Willowsprings, Franklin, TN 37064 MLS#3228945 - Williamson County | SAVE to Your Favorites List | Return to Search Results |