


 Music City, REALTORS | 40 Burton Hills Blvd., Ste 200, Nashville, TN 37215 | 615.369.6633 | Lic.# 261558 | Site Map

|
Welcome, Guest! | Search The MLS Now | SAVE Your Search |


|
|
|
|
|
|
|
| ||||||||||||||||
|
Scan this QR Code for Mobile Viewing!
|
Property Features
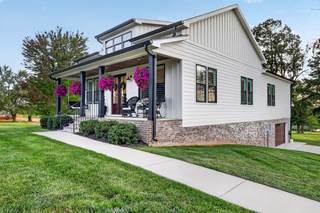
SELLER INCENTIVE OF $10,000 TOWARDS CLOSING COSTS W/ FULL OFFER RECEIVED AND ACCEPTED! Welcome to this beautifully upgraded custom-built 3 bed, 3 bath home where craftsmanship meets everyday functionality. From the moment you step inside, you?ll notice the impressive 10ft ceilings, oversized 9ft doors, and detailed custom trim work that elevate the entire space. The heart of the home features a spacious kitchen complete with custom cabinetry, granite countertops, a gas stove, and an oversized island, perfect for entertaining. A built-in TV adds a modern touch, while recessed lighting throughout creates a warm and inviting atmosphere. The see-through fireplace offers a cozy focal point shared between living spaces. The primary suite is designed for comfort, featuring a walk-in shower and custom-finished closets, while additional bathrooms include beautifully tiled tub walls. Throughout the home, over $10,000 in plantation shutters provide both style and privacy. Downstairs, you?ll find over 1,600 square feet of partially finished basement space with sealed floors, added electrical, and a versatile storage room that doubles as a storm shelter. This space is ideal for a future mother-in-law suite or private apartment, offering a great opportunity to customize and make it your own. Situated on acreage with a pond that holds water, this property is ideal for those looking to create a mini farm or enjoy country living with horses or cattle. The partially fenced land offers both functionality and flexibility for livestock, while still providing plenty of space to relax and take in the peaceful surroundings. Outside, enjoy views from the covered back porch with wood ceilings, and take advantage of the large 2-car garage with its own storage room and a gas heater for winter use. Additional upgrades include a tankless water heater, concrete driveway and sidewalks, and even a fire hydrant installed at the front of the property for added peace of mind. Owner agent.
Listing Company: EXIT Realty Refined |
Priced at $376.48/sqft.
100 Days on the Market Original Price: $935,000
| ||||||||||||||||||
|
Schedule A Showing / Ask A Question   Shawn Hackett Your Buyer's Agent at Music City, REALTORS® 615.369.6633  | ||||||||||||||||||||
|
| ||||||||||||||||||||
|
Additional Details & Features
| |||||||||||||||||||
|
| ||||||||||||||||||||
|
School Information North Sumner Elementary | Portland East Middle School | Portland High School | ||||||||||||||||||||
|
| ||||||||||||||||||||
| ||||||||||||||||||||
|
| ||||||||||||||||||||
|
| ||||||||||||||||||||
|
|
|
| ||||||||||||||||||



|
3323 Dobbins Pike in Freeland Acres Ph2, Portland, TN 37148 MLS#3233741 - Sumner County | SAVE to Your Favorites List | Return to Search Results |