


 Music City, REALTORS | 40 Burton Hills Blvd., Ste 200, Nashville, TN 37215 | 615.369.6633 | Lic.# 261558 | Site Map

|
Welcome, Guest! | Search The MLS Now | SAVE Your Search |


|
|
|
|
|
|
|
| ||||||||||||||||
|
Scan this QR Code for Mobile Viewing!
|
Property Features
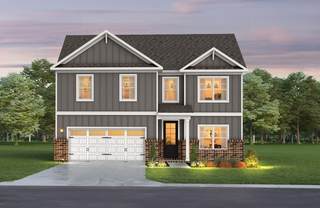
TO BE BUILT PRE-SALE: Welcome to The Landing at Greens Mill, Columbias premier new community, where thoughtful design meets modern comfort. The Canyon plan offers an exceptional blend of space, flexibility, and style with 4 bedrooms, 2.5 bathrooms, and a versatile layout designed to fit todays lifestyle. This to-be-built home features an inviting open-concept floor plan that seamlessly connects the kitchen, dining area, and great room, creating the perfect setting for everyday living and entertaining. Architectural beam ceilings in both the great room and owners suite add character and warmth, while abundant natural light enhances the homes spacious feel. Designed with personalization in mind, buyers can choose from multiple layout options when building from the ground up, including a private study in lieu of the downstairs flex room or a media room in place of the upstairs loft. The owners suite serves as a relaxing retreat, complete with double vanities and a spacious layout. The secondary upstairs bathroom also features double vanities, providing added convenience for family and guests. Included designer finishes elevate the homes appeal, featuring luxury vinyl plank flooring throughout the main-level living areas, quartz countertops throughout the home, and ceramic tile flooring in all wet areas. The well-appointed kitchen offers both beauty and functionality, making it the heart of the home. Outdoor living is equally impressive with a large rear patio and the option to add a covered patio for year-round enjoyment. Homeowners may also choose an optional 3-car garage to accommodate additional storage, vehicles, or recreational equipment.
Listing Company: The New Home Group, LLC |
Priced at $206.56/sqft.
18 Days on the Market
| ||||||||||||||||||
|
Schedule A Showing / Ask A Question   Shawn Hackett Your Buyer's Agent at Music City, REALTORS® 615.369.6633  | ||||||||||||||||||||
|
| ||||||||||||||||||||
|
Additional Details & Features
| |||||||||||||||||||
|
| ||||||||||||||||||||
|
School Information Battle Creek Elementary School | Battle Creek Middle School | Battle Creek High School | ||||||||||||||||||||
|
| ||||||||||||||||||||
| ||||||||||||||||||||
|
| ||||||||||||||||||||
|
| ||||||||||||||||||||
|
|
|
| ||||||||||||||||||



|
2561 Bluestem Road in The Landing at Greens Mill, Columbia, TN 38401 MLS#3336415 - Maury County | SAVE to Your Favorites List | Return to Search Results |
