


 Music City, REALTORS | 40 Burton Hills Blvd., Ste 200, Nashville, TN 37215 | 615.369.6633 | Lic.# 261558 | Site Map

|
Welcome, Guest! | Search The MLS Now | SAVE Your Search |


|
|
|
|
|
|
|
| ||||||||||||||||||||||||
|
Scan this QR Code for Mobile Viewing!
|
Property Features
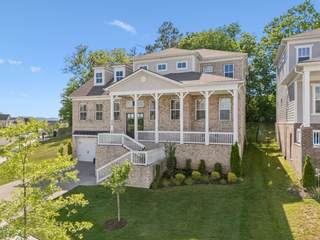
Situated on one of the largest lots in Lockwood Glen, this six-bedroom home offers a private, tree-lined backyard and flexible living spaces across three finished levels. The main level features a spacious great room with a fireplace and an open kitchen with quartz countertops, tile backsplash, gas cooktop, abundant cabinetry, and an oversized island with seating. The kitchen flows seamlessly into the dining area, while an additional bedroom or office provides flexible living space. The privately situated main-level primary suite includes a freestanding soaking tub, tiled shower, dual vanities, and two walk-in closets. Upstairs, a spacious loft is accompanied by three additional bedrooms and two full baths. The finished basement creates a true second living space, featuring a dedicated media room, private guest suite with a full bath and walk-in closet, and abundant storage, ideal for movie nights, extended stays, or multigenerational living. Outdoor living centers around an extended screened porch, patio, and fire pit overlooking one of the neighborhoods largest private backyards, offering plenty of space to relax, entertain, or play. Additional features include hardwood flooring throughout the main level, 10-foot ceilings, a tankless water heater, and high-efficiency HVAC systems. Lockwood Glen amenities include a clubhouse, two resort-style pools, playground, walking trails, sidewalks, and underground utilities. The home is conveniently located less than five minutes from I-65, Williamson Medical Center, shopping, and dining, and directly across from the future 180-acre Pearlene M. Bransford Complex. Planned amenities include parks, sports fields, greenways, and a lake with opportunities for kayaking, canoeing, and paddleboarding, along with community events such as outdoor movie nights and seasonal programming. Zoned for highly regarded Williamson County schools: Trinity Elementary, Page Middle, and Page High. Selected images have been virtually enhanced.
Listing Company: Compass Tennessee, LLC |
Priced at $283.69/sqft.
76 Days on the Market Original Price: $1,325,000
| ||||||||||||||||||||||||||
|
Schedule A Showing / Ask A Question   Shawn Hackett Your Buyer's Agent at Music City, REALTORS® 615.369.6633  | ||||||||||||||||||||||||||||
|
| ||||||||||||||||||||||||||||
|
Additional Details & Features
| |||||||||||||||||||||||||||
|
| ||||||||||||||||||||||||||||
|
School Information Trinity Elementary | Fred J Page Middle School | Fred J Page High School | ||||||||||||||||||||||||||||
|
| ||||||||||||||||||||||||||||
| ||||||||||||||||||||||||||||
|
| ||||||||||||||||||||||||||||
|
| ||||||||||||||||||||||||||||
|
|
|
| ||||||||||||||||||||||||||



|
239 Halswelle Dr in Lockwood Glen Sec12, Franklin, TN 37064 MLS#3261956 - Williamson County | SAVE to Your Favorites List | Return to Search Results |