


 Music City, REALTORS | 40 Burton Hills Blvd., Ste 200, Nashville, TN 37215 | 615.369.6633 | Lic.# 261558 | Site Map

|
Welcome, Guest! | Search The MLS Now | SAVE Your Search |


|
|
|
|
|
|
|
| ||||||||||||||||||||||||||||
|
Scan this QR Code for Mobile Viewing!
|
Property Features
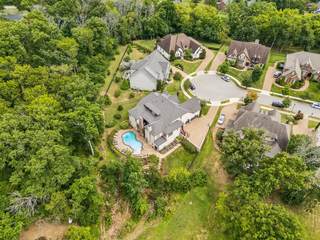
Great Value~Priced $100k below recent Appraisal! Attn: In-Law Suite or Multigenerational Seekers! Timeless elegance meets exceptional craftsmanship in this custom-built residence, where luxurious finishes, impressive functionality, and resort-style amenities create an extraordinary setting for both everyday living and unforgettable entertaining. The beautifully appointed interior features spacious bedrooms with private ensuite baths, tongue-and-groove ceilings, custom millwork, plantation shutters, and whole-home audio. At the heart of the home, the gourmet kitchen is equipped with premium Thermador appliances, dual dishwashers, a steam oven, and an oversized center island, making everything from casual family meals to large gatherings effortless. The walkout basement expands the possibilities with a fully equipped in-law suite featuring two bedrooms, a full kitchen, living room, laundry room, private entrance, and walkout patio?an exceptional option for multigenerational living or extended guests. A spacious lower-level lounge with a full wet bar opens directly to the covered patio and pool, while a dedicated workout room and full bath add everyday convenience. Upstairs, a private theater room and second full wet bar create an ideal setting for movie nights and entertaining. Outside, the backyard delivers a true resort experience with a heated saltwater pool, two wood-burning fireplaces with gas starters, expansive stamped concrete patios, professional landscaping, custom lighting, and peaceful wooded views. Additional highlights include a new roof installed in 2025, tankless water heaters with recirculation, Ecobee smart thermostats, whole-house water conditioning, programmable irrigation with a separate water meter, an oversized three-car garage with epoxy flooring and mezzanine storage, a tornado safe room, and abundant storage throughout. Every space comes together to offer a home that is as impressive in its amenities as it is comfortable for everyday living.
Listing Company: Onward Real Estate |
Priced at $348.27/sqft.
3 Days on the Market
| ||||||||||||||||||||||||||||||
|
Schedule A Showing / Ask A Question   Shawn Hackett Your Buyer's Agent at Music City, REALTORS® 615.369.6633  | ||||||||||||||||||||||||||||||||
|
| ||||||||||||||||||||||||||||||||
|
Additional Details & Features
| |||||||||||||||||||||||||||||||
|
| ||||||||||||||||||||||||||||||||
|
School Information Walnut Grove Elementary | Grassland Middle School | Franklin High School | ||||||||||||||||||||||||||||||||
|
| ||||||||||||||||||||||||||||||||
| ||||||||||||||||||||||||||||||||
|
| ||||||||||||||||||||||||||||||||
|
| ||||||||||||||||||||||||||||||||
|
|
|
| ||||||||||||||||||||||||||||||



|
2231 Dunblane Ln in Dunblane, Franklin, TN 37069 MLS#3593278 - Williamson County | SAVE to Your Favorites List | Return to Search Results |