


 Music City, REALTORS | 40 Burton Hills Blvd., Ste 200, Nashville, TN 37215 | 615.369.6633 | Lic.# 261558 | Site Map

|
Welcome, Guest! | Search The MLS Now | SAVE Your Search |


|
|
|
|
|
|
|
| ||||||||||||||||||||||
|
Scan this QR Code for Mobile Viewing!
|
Property Features
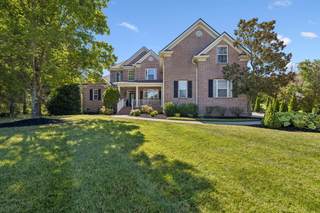
Welcome to 2117 Fountainbrooke Terrace in Brentwood! This spacious 5-bedroom, 4-bath home offers a thoughtfully designed floor plan with exceptional flexibility and room to gather, including three separate living areas for maximum versatility. The main level features a private primary suite with a spa-like bath offering a separate soaking tub, oversized walk-in shower, and generous walk-in closet. A second main-level bedroom with access to a full bath provides an ideal space for guests, family, or a home office. The heart of the home is the well-appointed kitchen featuring all stainless steel appliances, including built-in double ovens, along with a convenient snack bar for casual dining. The kitchen opens to a huge breakfast room that flows seamlessly into the den with a cozy fireplace, creating an inviting main living area perfect for everyday living and entertaining. Upstairs, youll find two bedrooms connected by a Jack-and-Jill bath, plus an additional private ensuite bedroom. Every bedroom features a large walk-in closet, providing outstanding storage throughout the home. The impressive 25 x 22 recreation room offers a third living area with plenty of space for movie nights, game days, or entertaining and includes a wet bar. A convenient rear staircase provides easy access between the recreation room and main living areas. Outdoor living is just as inviting, with covered front and rear porches plus a patio for relaxing or entertaining. A spacious 3-car garage completes this well-appointed Brentwood home. With five bedrooms, four full baths, three distinct living areas, generous gathering spaces, abundant storage, and a floor plan designed for both everyday living and entertaining, 2117 Fountainbrooke Terrace has so much to offer!
Listing Company: Compass |
Priced at $252.37/sqft.
Under Contract Inspection Contingency
3 Days on the Market
| ||||||||||||||||||||||||
|
Schedule A Showing / Ask A Question   Shawn Hackett Your Buyer's Agent at Music City, REALTORS® 615.369.6633  | ||||||||||||||||||||||||||
|
| ||||||||||||||||||||||||||
|
Additional Details & Features
| |||||||||||||||||||||||||
|
| ||||||||||||||||||||||||||
|
School Information Crockett Elementary | Woodland Middle School | Ravenwood High School | ||||||||||||||||||||||||||
|
| ||||||||||||||||||||||||||
| ||||||||||||||||||||||||||
|
| ||||||||||||||||||||||||||
|
| ||||||||||||||||||||||||||
|
|
|
| ||||||||||||||||||||||||



|
2117 Fountainbrooke Ter in Fountainbrooke Sec 3, Brentwood, TN 37027 MLS#3528198 - Williamson County | SAVE to Your Favorites List | Return to Search Results |