


 Music City, REALTORS | 40 Burton Hills Blvd., Ste 200, Nashville, TN 37215 | 615.369.6633 | Lic.# 261558 | Site Map

|
Welcome, Guest! | Search The MLS Now | SAVE Your Search |


|
|
|
|
|
|
|
| ||||||||||||||||||||||||
|
Scan this QR Code for Mobile Viewing!
|
Property Features
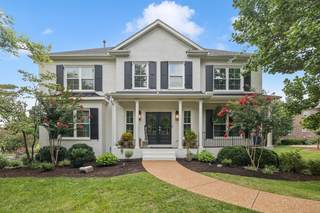
Extensively updated & meticulously maintained, this exceptional Brentwood residence offers 4,639 sq ft, 5 bedrooms, 4.5 baths, & a beautifully finished daylight walkout basement designed for multigenerational living, an in-law suite, or teen suite with a private entrance, den, kitchenette, bedroom, full bath, & secondary laundry room. Situated on over a 1/2 lot, this home has been thoughtfully enhanced with designer finishes & significant capital improvements. Exterior updates include professional exterior paint (2024), custom front doors (2024), custom shutters (2024), designer exterior lighting (2024), a redesigned composite deck (2021), custom paver patio (2024), new energy-efficient windows (2025), underground dog fence, & mature landscaping. Inside, approximately 75% of the interior was freshly painted in 2026, hardwood floors were professionally refreshed with light sanding and a fresh coat of polyurethane, and all recessed lighting has been upgraded to energy-efficient LED lighting. The 2026 designer kitchen refresh features Taj Mahal quartz countertops, freshly painted cabinetry with updated hardware, tile backsplash, new sink and faucet, pantry, and stainless steel appliances. The spacious family room features a gas fireplace with a stunning new tile surround & overlooks the beautifully landscaped backyard. The main level primary suite offers 2 walk-in closets & a beautifully renovated bath featuring quartz countertops, a frameless tiled shower, soaking tub, designer lighting, & new tile flooring. Upstairs includes 3 spacious bedrooms, 2 updated bathrooms, & an oversized bonus room with soaring ceilings & a dedicated home theater complete with a projection screen, projector, & surround sound speakers that convey. Additional highlights include a redesigned laundry room with an expanded pantry featuring floor to ceiling cabinetry, a 3 car side entry garage, new roof (2022), new water heater (2025), & award winning Williamson County Schools.
Listing Company: The Ashton Real Estate Group of RE/MAX Advantage |
Priced at $300.75/sqft.
46 Days on the Market Original Price: $1,465,000
| ||||||||||||||||||||||||||
|
Schedule A Showing / Ask A Question   Shawn Hackett Your Buyer's Agent at Music City, REALTORS® 615.369.6633  | ||||||||||||||||||||||||||||
|
| ||||||||||||||||||||||||||||
|
Additional Details & Features
| |||||||||||||||||||||||||||
|
| ||||||||||||||||||||||||||||
|
School Information Jordan Elementary School | Sunset Middle School | Ravenwood High School | ||||||||||||||||||||||||||||
|
| ||||||||||||||||||||||||||||
| ||||||||||||||||||||||||||||
|
| ||||||||||||||||||||||||||||
|
| ||||||||||||||||||||||||||||
|
|
|
| ||||||||||||||||||||||||||



|
2020 Valley Brook Dr in Brookfield Sec 7-A, Brentwood, TN 37027 MLS#3336391 - Williamson County | SAVE to Your Favorites List | Return to Search Results |