- Enter a street#, street name, street address, subdivision, unit#, or MLS#
|
|
|
|
|
|
|
|
|
|

Scan this QR Code for Mobile Viewing!

|
Property Features
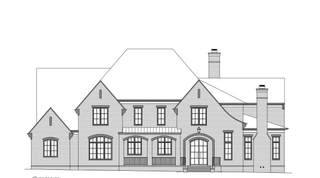
- 5 Bedrooms, 5 Full Baths, 2 Half Baths
(2 BR Main / 3 BR Second)
- 6,780 Square Feet - Site Built
(3,783 Main / 2,997 Second)
- New 2-Story Traditional Built in 2027
- All Brick Exterior
- 4-Car Garage - Attached - SIDE
- 2-Car Parking - Driveway, Parking Pad
- Lot Size: 0.69 Acres - 130 X 180
- In-Ground Pool
- $983 Quarterly Association Fee - Neighborhood Clubhouse, Playground, Pool, Underground Utilities, Sidewalks
CUSTOM PRESALE ENTERED FOR COMPS PURPOSES.
Listing Company: Fridrich & Clark Realty
|
Priced at
$4,908,448
$723.96/sqft.
Under Contract
NOT SHOWING
0 Days on the Market


| |
|
|
Schedule A Showing / Ask A Question
I would love the opportunity to represent YOU as YOUR buyer's agent, and I can show you THIS or ANY listed property as YOUR agent!
Simply enter your information below, and I will contact you RIGHT AWAY to schedule a showing or answer your question.
Thank you!

Shawn Hackett
Your Buyer's Agent at Music City, REALTORS®
615.369.6633
| |
|
|
|
|
|
Room Descriptions & Dimensions
|
|
Living Room - Great Room
|
21x19
|
|
Dining Room - Formal
|
21x11
|
|
Kitchen - Pantry
|
20x13
|
|
Rec Room - 2nd Floor
|
28x23
|
|
Hobby Room - Other
|
23x12
|
|
Other Room - Bedroom 5
|
13x12
|
|
Other Room - Office
|
15x14
|
|
Bedroom 1 - Suite
|
21x15
|
|
Bedroom 2 - Bath
|
14x14
|
|
Bedroom 3 - Bath
|
17x14
|
|
Bedroom 4 - Bath
|
18x13
|
|
Additional Details & Features
- Flooring: Finished Wood, Tile
- Double Vanities & Shower Tub Separate in Primary Bath
- 3 Fireplaces
- Extra Closets, Smart Appliance(s), Smart Thermostat, Storage, Walk-In Closets, Wet Bar, Pantry, Entry Foyer, High Ceilings, Open Floorplan
- Garage Door Opener, Gas Grill, Smart Irrigation
- Covered Porch, Porch
- Cooling: Central Air Cooling
- Heating: Natural Gas
- City Water/Public Sewer
|
|
|
|
|
|
School Information
Jordan Elementary School | Sunset Middle School | Ravenwood High School
|
|
|
|
|
|
|
|
|
|
|
|

Provided Courtesy Of The RealTracs Solutions MLS Internet Data Exchange Program. Information
Is Believed To Be Accurate But Not Guaranteed.
Copyright 2026 RealTracs Solutions.
All Rights Reserved. Some or all of the listings may not
belong to the firm whose website is being visited.
|
|
|
|
|
|


 Music City, REALTORS | 40 Burton Hills Blvd., Ste 200, Nashville, TN 37215 | 615.369.6633 | Lic.# 261558 | Site Map


