


 Music City, REALTORS | 40 Burton Hills Blvd., Ste 200, Nashville, TN 37215 | 615.369.6633 | Lic.# 261558 | Site Map

|
Welcome, Guest! | Search The MLS Now | SAVE Your Search |


|
|
|
|
|
|
|
| ||||||||||||||||||||||||
|
Scan this QR Code for Mobile Viewing!
|
Property Features
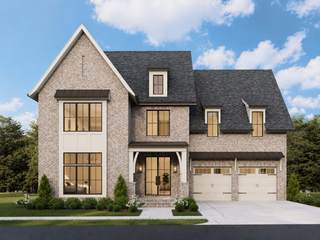
Experience the best of custom luxury living with this stunning new construction home by Legend Homes, projected for completion in December 2026. A timeless brick exterior, Pella brown aluminum-clad windows, and a custom iron front door create exceptional curb appeal. Inside, elevated craftsmanship and designer finishes are showcased throughout. The dramatic great room features a soaring 21-foot vaulted ceiling with exposed wood beams, custom built-ins, and a gas fireplace with an elegant ArcusStone and plaster surround. The chefs kitchen is both beautiful and functional, featuring quartz countertops, a stained wood island, champagne bronze fixtures and hardware, and a custom ArcusStone range hood with built-in spice niches. Premium Thermador appliances include a 48-inch paneled French door refrigerator, 48-inch dual-fuel range with double ovens, paneled dishwasher, and Sharp microwave. Wide-plank 7.5-inch hardwood flooring flows throughout the main living areas, while the walk-in pantry offers extensive built-in shelving behind a beautiful reeded glass pocket door. The main-level primary suite serves as a luxurious retreat with dual stained wood vanities topped with quartz countertops, a freestanding soaking tub, floor-to-ceiling tiled shower with bench, and dual walk-in closets. A guest suite with private bath is also located on the main level. Upstairs, three additional bedrooms each feature ensuite baths, along with a spacious bonus room and powder bath. Enjoy year-round outdoor living on the covered back porch complete with a gas fireplace. Residents enjoy an incredible amenity package including a welcome center, racquet and swim club, resort-style pool, fitness facilities, event lawn, dog parks, playgrounds, sport courts, nature trails, and a community garden.
Listing Company: Onward Real Estate |
Priced at $494.80/sqft.
98 Days on the Market
| ||||||||||||||||||||||||||
|
Schedule A Showing / Ask A Question   Shawn Hackett Your Buyer's Agent at Music City, REALTORS® 615.369.6633  | ||||||||||||||||||||||||||||
|
| ||||||||||||||||||||||||||||
|
Additional Details & Features
| |||||||||||||||||||||||||||
|
| ||||||||||||||||||||||||||||
|
School Information Westwood Elementary School | Fairview Middle School | Fairview High School | ||||||||||||||||||||||||||||
|
| ||||||||||||||||||||||||||||
| ||||||||||||||||||||||||||||
|
| ||||||||||||||||||||||||||||
|
| ||||||||||||||||||||||||||||
|
|
|
| ||||||||||||||||||||||||||



|
1312 McQuiddy Rd in Stephens Valley Sec11, Nashville, TN 37221 MLS#3243421 - Williamson County | SAVE to Your Favorites List | Return to Search Results |