


 Music City, REALTORS | 40 Burton Hills Blvd., Ste 200, Nashville, TN 37215 | 615.369.6633 | Lic.# 261558 | Site Map

|
Welcome, Guest! | Search The MLS Now | SAVE Your Search |


|
|
|
|
|
|
|
| ||||||||||||||||||||||||||||
|
Scan this QR Code for Mobile Viewing!
|
Property Features
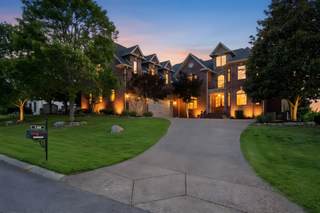
Golf course living at its finest! Enjoy spectacular views from the two covered porches in this one-of-a-kind custom home, thoughtfully designed with exceptional craftsmanship and upscale finishes throughout. From the detailed trim work and specialty ceilings to the custom cabinetry, every space reflects quality and elegance. The gourmet kitchen is ideal for entertaining and opens seamlessly to generous outdoor living areas. The main level den features a stunning stone gas fireplace and custom built-ins. A private guest suite offers a full bath, walk in closet, built-in desk area, Murphy bed and separate exterior entrances, perfect for guests, extended family, in-law suite,home office or 2nd primary. The primary suite serves as a private retreat with its own balcony, sitting area, gas fireplace and spa-inspired bath featuring heated tile floor. Upstairs, the laundry room is equipped with a sink, cabinetry, and built-in ironing board. The spacious bonus room is designed for relaxation and entertaining, complete with a gas fireplace, wet bar, filtered water system, built-in shelving, ample storage, and an adjacent half bath. With 6 bedrooms, 4 full bathrooms and 4 half baths this home can accommodate a large family. The oversized 3 car garage provides ample storage. Located in a highly sought -after community known for its strong sense of neighborhood and lifestyle amenities, this exceptional home truly offers everything youve been looking for. Enjoy walkability to the 12 Stones Golf Club and the popular Sand Trap restaurant, both located in the community. Walk to Moss Wright Park and take a stroll on the trails or visit the Farmers Market on Thursdays. The home is also only minutes to Old Hickory Lake. Zoned for highly regarded Sumner County schools and conveniently located to Pope John Paul 11 Preparatory School.
Listing Company: Century 21 Premier |
Priced at $184.60/sqft.
92 Days on the Market
| ||||||||||||||||||||||||||||||
|
Schedule A Showing / Ask A Question   Shawn Hackett Your Buyer's Agent at Music City, REALTORS® 615.369.6633  | ||||||||||||||||||||||||||||||||
|
| ||||||||||||||||||||||||||||||||
|
Additional Details & Features
| |||||||||||||||||||||||||||||||
|
| ||||||||||||||||||||||||||||||||
|
School Information Madison Creek Elementary | T. W. Hunter Middle School | Beech Sr High School | ||||||||||||||||||||||||||||||||
|
| ||||||||||||||||||||||||||||||||
| ||||||||||||||||||||||||||||||||
|
| ||||||||||||||||||||||||||||||||
|
| ||||||||||||||||||||||||||||||||
|
|
|
| ||||||||||||||||||||||||||||||



|
130 West 12 Stones Xing in Twelve Stones, Goodlettsville, TN 37072 MLS#3246506 - Sumner County | SAVE to Your Favorites List | Return to Search Results |