


 Music City, REALTORS | 40 Burton Hills Blvd., Ste 200, Nashville, TN 37215 | 615.369.6633 | Lic.# 261558 | Site Map

|
Welcome, Guest! | Search The MLS Now | SAVE Your Search |


|
|
|
|
|
|
|
| ||||||||||||||||||||||
|
Scan this QR Code for Mobile Viewing!
|
Property Features
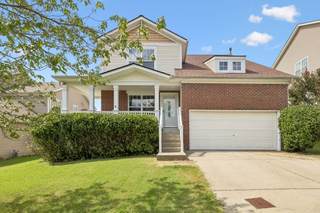
Receive a special rate incentive or closing cost credit with seller?s suggested lender! Beautifully maintained and ideally located just 20 minutes from Nashville, this spacious home offers convenient access to shopping and dining throughout Hendersonville and Goodlettsville, as well as nearby parks, golf courses, and Old Hickory Lake. With a roof only 4 years old, this home is ready to welcome its next owners! Step inside to a spacious living room featuring a fireplace, abundant natural light, and laminate flooring throughout the main level. The large dining area flows into the spacious kitchen, complete with ample cabinetry, center island, and stainless steel appliances. The main-level primary suite offers an ensuite bath featuring double vanities, a soaking tub, walk-in shower, and large walk-in closet. Upstairs, youll find four generously sized bedrooms, each with walk-in closets, along with another full bathroom. A versatile bonus area provides additional space for a second living area, playroom, home office, or whatever best fits your needs. Enjoy outdoor living from the back deck overlooking the fenced backyard. And the community amenities truly set this home apart, featuring two community pools, two playgrounds, tennis courts, basketball courts, sand volleyball, walking trails, and pickleball courts. Beautiful home, fantastic location, and incredible amenities?this one has it all!
Listing Company: Keller Williams Realty Mt. Juliet |
Priced at $179.49/sqft.
26 Days on the Market
| ||||||||||||||||||||||||
|
Schedule A Showing / Ask A Question   Shawn Hackett Your Buyer's Agent at Music City, REALTORS® 615.369.6633  | ||||||||||||||||||||||||||
|
| ||||||||||||||||||||||||||
|
Additional Details & Features
| |||||||||||||||||||||||||
|
| ||||||||||||||||||||||||||
|
School Information Madison Creek Elementary | T. W. Hunter Middle School | Beech Sr High School | ||||||||||||||||||||||||||
|
| ||||||||||||||||||||||||||
| ||||||||||||||||||||||||||
|
| ||||||||||||||||||||||||||
|
| ||||||||||||||||||||||||||
|
|
|
| ||||||||||||||||||||||||



|
123 Trail Ridge Way in Mansker Farms Ph 10, Hendersonville, TN 37075 MLS#3526016 - Sumner County | SAVE to Your Favorites List | Return to Search Results |