


 Music City, REALTORS | 40 Burton Hills Blvd., Ste 200, Nashville, TN 37215 | 615.369.6633 | Lic.# 261558 | Site Map

|
Welcome, Guest! | Search The MLS Now | SAVE Your Search |


|
|
|
|
|
|
|
| ||||||||||||||||||||||||||
|
Scan this QR Code for Mobile Viewing!
|
Property Features
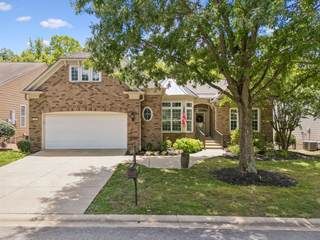
Welcome to a lifestyle of refined comfort and active living in the premier 55+ Del Webb Lake Providence community of Mt. Juliet. Situated on a coveted, tree-lined street, 116 Grey Place offers a unique combination of sophisticated design and functional hobby space, all set against a backdrop of serene woods and a gentle creek. Spanning an impressive 4,700 square feet, this rare Cumberland Hall floorplan is defined by its thoughtful upgrades and spacious layout. The main level greets you with rich hickory floors that flow seamlessly through the dining room, office, primary bedroom and living areas. The gourmet kitchen, features quartz countertops, under-cabinet lighting, and a gas cooktop. Practical touches like pull-out shelving and included stainless steel appliances?including the refrigerator?make this space as functional as it is beautiful. The primary suite serves as a true retreat, boasting updated finishes, separate tub, new walk-in shower, new tile, new quartz counter tops, new sinks, new lighting, new hardware and a custom-organized closet. Throughout the home, plantation shutters crown molding and custom paint add a layer of timeless elegance. For those who work from home or enjoy a dedicated library, the office features high-end custom built-ins. The finished walkout basement is a standout feature, offering a massive recreation room, guest bedroom, extensive walk-in storage/utility room & secondary living space. Hobbyists and craftsmen will be drawn to the extensive workshop, with custom built-in cabinets and drawers, 220 wiring and 2 ceiling air filters, provides ample room for projects & creativity. Composite deck/railing. The lifestyle continues beyond the property line with access to Del Webb?s resort-style amenities, including a pool, tennis and pickleball courts, and miles of scenic trails. With 5 bedrooms, 3.5 bathrooms, the refrigerators, washer and dryer included, this home is completely turnkey and ready for its next chapter.
Listing Company: Compass Tennessee, LLC |
Priced at $211.70/sqft.
39 Days on the Market Original Price: $1,100,000
| ||||||||||||||||||||||||||||
|
Schedule A Showing / Ask A Question   Shawn Hackett Your Buyer's Agent at Music City, REALTORS® 615.369.6633  | ||||||||||||||||||||||||||||||
|
| ||||||||||||||||||||||||||||||
|
Additional Details & Features
| |||||||||||||||||||||||||||||
|
| ||||||||||||||||||||||||||||||
|
School Information Rutland Elementary | Gladeville Middle School | Wilson Central High School | ||||||||||||||||||||||||||||||
|
| ||||||||||||||||||||||||||||||
| ||||||||||||||||||||||||||||||
|
| ||||||||||||||||||||||||||||||
|
| ||||||||||||||||||||||||||||||
|
|
|
| ||||||||||||||||||||||||||||



|
116 Grey Pl in Lake Providence Pho Sec1, Mount Juliet, TN 37122 MLS#3510275 - Wilson County | SAVE to Your Favorites List | Return to Search Results |