


 Music City, REALTORS | 40 Burton Hills Blvd., Ste 200, Nashville, TN 37215 | 615.369.6633 | Lic.# 261558 | Site Map

|
Welcome, Guest! | Search The MLS Now | SAVE Your Search |


|
|
|
|
|
|
|
| ||||||||||||||||||||||||||
|
Scan this QR Code for Mobile Viewing!
|
Property Features
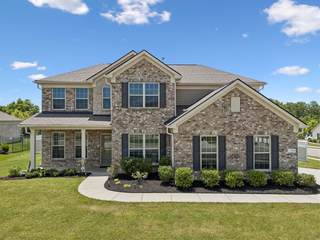
Welcome to the highly sought-after Brixworth community in Spring Hill, TN, where comfort and modern design come together in this stunning like-new Vanderbilt floor plan home offering 4 bedrooms, 3.5 bathrooms, and thoughtfully designed living space on a spacious corner lot. Within walking distance from the sparkling community pool! From the moment you step inside, youll be captivated by the open-concept layout, elegant finishes, and exceptional upgrades. This move-in ready beauty offers a gourmet chefs kitchen, butlers pantry, inviting gas fireplace, office, expansive loft, and an owners suite which features a walk-in tile shower with separate tub, and generous closet space. Outside, your own private oasis for relaxing and entertaining - including a covered patio overlooking the large, fenced yard. An exterior natural gas hookup next to the patio makes it easy to connect a gas grill, fire pit, or other outdoor appliances.This Smart Home offers technological integrations and flexible living areas ideal for working from home, entertaining guests, and enjoying everyday comfort. The home also features a 9-station Rain Bird irrigation system with Wi-Fi capability, which covers the entire property - serviced by Nashville Irrigation & Lighting. Located in one of Spring Hills most desirable areas, residents enjoy convenient access to top shopping, dining, parks, golf courses, I-65, Franklin, and Cool Springs, making this an exceptional opportunity. Dont miss the chance to secure your dream home today. Schedule your private tour and discover everything this Spring Hill property has to offer!
Listing Company: Elam Real Estate |
Priced at $234.26/sqft.
Under Contract Financing Contingency
77 Days on the Market Original Price: $829,900
| ||||||||||||||||||||||||||||
|
Schedule A Showing / Ask A Question   Shawn Hackett Your Buyer's Agent at Music City, REALTORS® 615.369.6633  | ||||||||||||||||||||||||||||||
|
| ||||||||||||||||||||||||||||||
|
Additional Details & Features
| |||||||||||||||||||||||||||||
|
| ||||||||||||||||||||||||||||||
|
School Information Heritage Elementary | Heritage Middle | Independence High School | ||||||||||||||||||||||||||||||
|
| ||||||||||||||||||||||||||||||
| ||||||||||||||||||||||||||||||
|
| ||||||||||||||||||||||||||||||
|
| ||||||||||||||||||||||||||||||
|
|
|
| ||||||||||||||||||||||||||||



|
1144 Brixworth Dr in Brixworth Ph6, Spring Hill, TN 37174 MLS#3256160 - Williamson County | SAVE to Your Favorites List | Return to Search Results |