


 Music City, REALTORS | 40 Burton Hills Blvd., Ste 200, Nashville, TN 37215 | 615.369.6633 | Lic.# 261558 | Site Map

|
Welcome, Guest! | Search The MLS Now | SAVE Your Search |


|
|
|
|
|
|
|
| ||||||||||||||||||||||
|
Scan this QR Code for Mobile Viewing!
|
Property Features
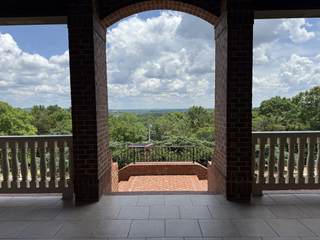
This custom-built estate is situated on over five private acres and features 4 bdrms (only percs for 3 bedrooms) 4 1/2 baths, with several spaces designed for both everyday living and entertaining. This home features large wraparound porch. grand living area with copula, open concept with beautiful gourmet kitchen. The main kitchen boasts a large center island, custom cabinetry, premium appliances, and double ovens. The home is equipped with geothermal heating and air, instant hot water, and an elevator for comfort. Additional living spaces include a media room, bonus room with fireplace, custom kitchen in basement, sewing or hobby room. This home features indoor pool, hot tub and sauna. A gallery hallway leads to the private primary suite that has a spacious sitting room, private outdoor patio, spa-like bath complete with steam shower. Outdoor living space features outdoor kitchen area w/ built-in grill. Walkway leading to a private gazebo. A spacious three-car garage. Huge heated and cooled areas. Walk in Safe. Generator. Enjoy luxury living in a peaceful and private setting, convenient to shopping and restaurants. Please provide pre approval letter for showings.
Listing Company: Platinum Realty Partners, LLC |
Priced at $342.16/sqft.
21 Days on the Market
| ||||||||||||||||||||||||
|
Schedule A Showing / Ask A Question   Shawn Hackett Your Buyer's Agent at Music City, REALTORS® 615.369.6633  | ||||||||||||||||||||||||||
|
| ||||||||||||||||||||||||||
|
Additional Details & Features
| |||||||||||||||||||||||||
|
| ||||||||||||||||||||||||||
|
School Information Beech Elementary | T. W. Hunter Middle School | Beech Sr High School | ||||||||||||||||||||||||||
|
| ||||||||||||||||||||||||||
| ||||||||||||||||||||||||||
|
| ||||||||||||||||||||||||||
|
| ||||||||||||||||||||||||||
|
|
|
| ||||||||||||||||||||||||



|
106 B Timber Hills Rd in Timberhills, Hendersonville, TN 37075 MLS#3529351 - Sumner County | SAVE to Your Favorites List | Return to Search Results |