Music City REALTORS HomeNashville TN Real Estate Home BuyersNashville TN Real Estate Home SellersAbout Music City Nashville Tennessee Contact Music City Realtors in Nashville TNAdd to FavoritesMusic City Realtors Mobile Real Estate Search                   Music City, REALTORS | 40 Burton Hills Blvd., Ste 200, Nashville, TN 37215 | 615.369.6633 | Lic.# 261558 | Site Map
- Enter a street#, street name, street address, subdivision, unit#, or MLS#

Welcome, Guest! | Search The MLS Now | SAVE Your Search 

Music City REALTORS HomeNashville TN Real Estate MLS Home BuyersNashville TN Real Estate MLS Home Sellers Relocate to Music City Nashville Tennessee Contact Music City Realtors in Nashville Tennessee Bookmark Music City Realtors Nashville TennesseeMusic City Realtors Mobile Real Estate Search


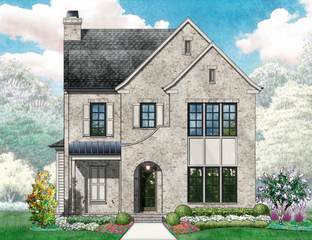
MLS# 3243402 - 105 Equine Street in Southvale in Franklin Tennessee 37064


NEW! - Scan this QR Code with the barcode scanner app on your mobile phone!


Scan this QR Code for Mobile Viewing!

Property Features

  • 5 Bedrooms, 5 Full Baths, 1 Half Bath
    (2 BR Main / 3 BR Second)
  • 3,850 Square Feet - Site Built
    (2,309 Main / 1,541 Second)
  • New 2-Story Built in 2026
    (Est. Completion Date: 11/23/26)
  • Fiber Cement, Partial Brick Exterior
  • 2-Car Garage - Attached - REAR
  • $190 Monthly Association Fee - Neighborhood Clubhouse, Playground, Pool, Tennis Courts, Underground Utilities, Walking Trail, Sidewalks, Pickleball Court


SouthVale Model Homes open Monday?Saturday from 12?5pm and Sunday from 1?5pm! Stunning custom home by Birchwood Homes featuring a welcoming foyer, 11 ceilings and 8 doors throughout the main level, and thoughtfully curated designer finishes. The spacious Kitchen offers quartz countertops, a gorgeous arcustone hood, walk-in pantry, and oversized island overlooking the Great Room with custom built-ins, beam ceiling detail, and fireplace. Luxurious main-level Primary Suite features a spa-inspired bath with free-standing tub, oversized shower, and expansive walk-in closet. Guest bedroom on the main level, plus a convenient Utility Center and mudroom. Upstairs showcases 10 ceilings and 8 doors, three secondary bedrooms, an oversized Bonus Room, and unfinished flex space above the garage perfect for future expansion room or storage. Enjoy outdoor living on the covered porch with fireplace and decorative concrete finishes. Community amenities include a pool, clubhouse, pickleball courts, tennis court, basketball court, playground, and walking trails.


Listing Company: Ford Homes Realty

Priced at
$1,635,900

$424.91/sqft.


98 Days on the Market


Print A Flyer

Scan to Save my VCard!


Schedule A Showing / Ask A Question

I would love the opportunity to represent YOU as YOUR buyer's agent, and I can show you THIS or ANY listed property as YOUR agent!

Simply enter your information below, and I will contact you RIGHT AWAY to schedule a showing or answer your question.

Thank you!


Shawn Hackett
Your Buyer's Agent at Music City, REALTORS®
615.369.6633

* Name

 First

 Last

* Email

Request

When?

 at 

* Phone

* - Required Fields


Room Descriptions & Dimensions

Living Room - Great Room

18x19

Dining Room - Combination

11x16

Kitchen - Kitchen Island

18x12

Rec Room - 2nd Floor

18x17

Other Room - Bedroom 5

13x16

Other Room - Utility Room

10x6

Bedroom 1 - Full Bath

17x14

Bedroom 2 - Bath

12x14

Bedroom 3 - Bath

12x14

Bedroom 4 - Walk-In Closet

12x14


Additional Details & Features

  • Flooring: Carpet, Finished Wood, Tile
  • Double Vanities & Shower Tub Separate in Primary Bath
  • 2 Fireplaces
  • Ceiling Fan, Extra Closets, Storage, Walk-In Closets, Pantry, Entry Foyer, Open Floorplan
  • Energy Star Windows, Dual Flush Toilets
  • Garage Door Opener, Smart Irrigation
  • Covered Porch
  • Cooling: Dual Cooling, Central Air Cooling
  • Heating: Central Heat, Dual Heat, Natural Gas
  • City Water/Public Sewer


School Information

Oak View Elementary School | Legacy Middle School | Independence High School


View on Google Maps


Realtracs logo
Provided Courtesy Of The RealTracs Solutions MLS Internet Data Exchange Program. Information Is Believed To Be Accurate But Not Guaranteed.
Copyright 2026 RealTracs Solutions. All Rights Reserved. Some or all of the listings may not belong to the firm whose website is being visited.


105 Equine Street in Southvale, Franklin, TN 37064

MLS#3243402 - Williamson County | SAVE to Your Favorites List | Return to Search Results

```cfm