


 Music City, REALTORS | 40 Burton Hills Blvd., Ste 200, Nashville, TN 37215 | 615.369.6633 | Lic.# 261558 | Site Map

|
Welcome, Guest! | Search The MLS Now | SAVE Your Search |


|
|
|
|
|
|
|
| ||||||||||||||||||||||||||
|
Scan this QR Code for Mobile Viewing!
|
Property Features
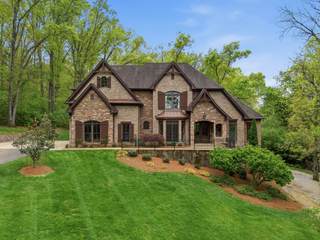
2.6 wooded acres. Brentwood schools. No HOA. Custom built, one of a kind. A long private drive bends up through the trees to a French-inspired home on the hill, built by John Zelenak of Aspen Construction. Room for more: build a second house on the front half of this lot. Inside: architectural arches, built-in alcoves, specialty ceilings, and a dining room where the coffered ceiling pattern matches the wood floor inlays. The great rooms wood-burning fireplace with gas starter opens to a huge covered back yard patio with built-in sunshade, gas line, and TV. Off the kitchen, the keeping room has wood beams, stone, gas logs, and built-ins. Main-floor primary suite: extra height, ambient lighting, no-glass walk-through shower, soaking tub, cavernous closet with built-ins. Deer in the yard at dawn. Room to grow: bonus room converts to a fourth bedroom, unfinished storage is ready for a third full bath, walk-in attic. Basement rec room with bar. Also included: geothermal HVAC, fire sprinkler system, radon mitigation, tankless water heater, reverse osmosis drinking water, Energy Star windows, extra insulation at the primary suite, 3-car garage with epoxy floors plus separate utility garage, CAT7 underground to end of drive for future gate, professional landscaping and irrigation, fenced garden beds, exposed natural rock, room for a pool, yard perfectly graded to handle runoff, two staircases, butlers pantry, kitchen pantry, and dedicated laundry room with laundry chute from above. Plus enjoy the peace of mind that comes from fast-responding Brentwood police, fire, and medical services.
Listing Company: Onward Real Estate |
Priced at $414.04/sqft.
24 Days on the Market
| ||||||||||||||||||||||||||||
|
Schedule A Showing / Ask A Question   Shawn Hackett Your Buyer's Agent at Music City, REALTORS® 615.369.6633  | ||||||||||||||||||||||||||||||
|
| ||||||||||||||||||||||||||||||
|
Additional Details & Features
| |||||||||||||||||||||||||||||
|
| ||||||||||||||||||||||||||||||
|
School Information Edmondson Elementary | Brentwood Middle School | Brentwood High School | ||||||||||||||||||||||||||||||
|
| ||||||||||||||||||||||||||||||
| ||||||||||||||||||||||||||||||
|
| ||||||||||||||||||||||||||||||
|
| ||||||||||||||||||||||||||||||
|
|
|
| ||||||||||||||||||||||||||||



|
1024 Redmond Ct in Schott, Brentwood, TN 37027 MLS#3527924 - Williamson County | SAVE to Your Favorites List | Return to Search Results |