


 Music City, REALTORS | 40 Burton Hills Blvd., Ste 200, Nashville, TN 37215 | 615.369.6633 | Lic.# 261558 | Site Map

|
Welcome, Guest! | Search The MLS Now | SAVE Your Search |


|
|
|
|
|
|
|
| ||||||||||||||||||||||||||||
|
Scan this QR Code for Mobile Viewing!
|
Property Features
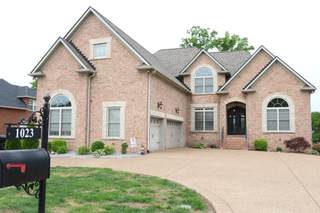
Looking for a home in Hendersonville w/ a pool, convenience to shopping, or grocery stores? This property might be the one that perfectly fitting for you. Welcome to this Somerset Downs subdivision! This home offer you with 5 bedrooms, 4.5 baths. high ceiling at foyer, main living room, and former dining room with coffered ceiling style. Full finish basement with home theater room with screen projector reclining chairs and bar table and stools. All setting of the media room will stay with the home. The main level with master bedroom and fully load with two separate sinks, separate shower and tub in luxury style. The kitchen is equipped with black granite countertop, island, and pantry for easy access to the ingredients of cooking. all appliances in the main kitchen will be staying with the home. upper level have 3 bedrooms, 2 baths, and a large room for studying, or simply a place for relax. Dont forget to check out all the storage spaces through out the house.
Listing Company: The Adcock Group |
Priced at $190.36/sqft.
117 Days on the Market Original Price: $1,215,000
| ||||||||||||||||||||||||||||||
|
Schedule A Showing / Ask A Question   Shawn Hackett Your Buyer's Agent at Music City, REALTORS® 615.369.6633  | ||||||||||||||||||||||||||||||||
|
| ||||||||||||||||||||||||||||||||
|
Additional Details & Features
| |||||||||||||||||||||||||||||||
|
| ||||||||||||||||||||||||||||||||
|
School Information Beech Elementary | T. W. Hunter Middle School | Beech Sr High School | ||||||||||||||||||||||||||||||||
|
| ||||||||||||||||||||||||||||||||
| ||||||||||||||||||||||||||||||||
|
| ||||||||||||||||||||||||||||||||
|
| ||||||||||||||||||||||||||||||||
|
|
|
| ||||||||||||||||||||||||||||||



|
1023 Somerset Downs Blvd in Somerset Downs Ph 2, Hendersonville, TN 37075 MLS#3190176 - Sumner County | SAVE to Your Favorites List | Return to Search Results |