


 Music City, REALTORS | 40 Burton Hills Blvd., Ste 200, Nashville, TN 37215 | 615.369.6633 | Lic.# 261558 | Site Map

|
Welcome, Guest! | Search The MLS Now | SAVE Your Search |


|
|
|
|
|
|
|
| ||||||||||||||||||||||||
|
Scan this QR Code for Mobile Viewing!
|
Property Features
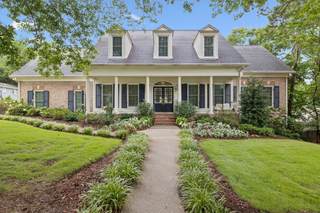
Your Private Oasis Awaits in the Heart of Franklin! Dive into luxury with this custom-built Southern Belle, featuring a private backyard oasis designed around a spectacular, heated saltwater pool perfect for year-round swimming and effortless summer entertainment. Nestled in the heart of Franklin with NO HOA, this move-in-ready masterpiece is frequently admired by neighbors as ?the pretty house.? The property seamlessly blends resort-style outdoor living with a tranquil garden sanctuary filled with magnolias, hydrangeas, azaleas, hostas, irises, and a stunning Japanese Maple. Inside, the open-concept main level keeps the focus on comfort and quality, boasting gleaming hardwood floors, premium upgraded Pella windows for maximum energy efficiency and a true chef?s kitchen. This culinary space features high-end Jenn-Air stainless steel appliances, a gas cooktop and elegant granite countertops. The beautifully renovated primary retreat is also conveniently located on the main level, showcasing a spacious walk-in closet, a deep soaking tub and a separate standalone shower. Upstairs, you will find three additional generous bedrooms, two full bathrooms and a versatile bonus room upgraded with plush new carpeting. The fully finished walk-out basement adds incredible flexibility to the home. Complete with fresh carpet, its own private kitchenette and a full bathroom, this lower level is ideal for an in-law suite, guest quarters, or multi-generational living. Another upgrade includes a whole-house tankless water heater ensuring endless hot water. This prime location offers unmatched convenience. Brand-new, wide sidewalks provide a safe, easy stroll to Pinkerton Park or straight into downtown Franklin to enjoy local favorites like 55 South and Meridee?s Breadbasket. Best of all, you are just minutes from premium daily conveniences: Sprouts (0.6 mi), Kroger (1.0 mi), Home Depot (1.4 mi), Franklin Square (1.7 mi) and Whole Foods (2.6 mi)
Listing Company: Benchmark Realty, LLC |
Priced at $289.38/sqft.
31 Days on the Market Original Price: $1,590,000
| ||||||||||||||||||||||||||
|
Schedule A Showing / Ask A Question   Shawn Hackett Your Buyer's Agent at Music City, REALTORS® 615.369.6633  | ||||||||||||||||||||||||||||
|
| ||||||||||||||||||||||||||||
|
Additional Details & Features
| |||||||||||||||||||||||||||
|
| ||||||||||||||||||||||||||||
|
School Information Franklin Elementary | Freedom Middle School | Centennial High School | ||||||||||||||||||||||||||||
|
| ||||||||||||||||||||||||||||
| ||||||||||||||||||||||||||||
|
| ||||||||||||||||||||||||||||
|
| ||||||||||||||||||||||||||||
|
|
|
| ||||||||||||||||||||||||||



|
1011 Buckingham Cir in Duff, Franklin, TN 37064 MLS#3306262 - Williamson County | SAVE to Your Favorites List | Return to Search Results |
