


 Music City, REALTORS | 40 Burton Hills Blvd., Ste 200, Nashville, TN 37215 | 615.369.6633 | Lic.# 261558 | Site Map

|
Welcome, Guest! | Search The MLS Now | SAVE Your Search |


|
|
|
|
|
|
|
| ||||||||||||||||||||||||||
|
Scan this QR Code for Mobile Viewing!
|
Property Features
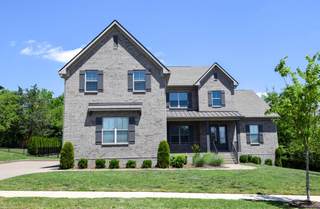
Gallatin-Hendersonville elegance! An exceptional statement of luxury, this striking residence is in an exclusive location and offers many amenities. 3 car garage with side entry also has a huge turnaround parking area. Note the convenient side pedestrian door that opens to the exterior from the laundry area. A full covered front porch flows into the formal entry. A large covered deck off the rear overlooks the .33 acre lot with common space, mature greenery, privacy and iron fencing. 4000+ square foot 4 bedroom (first floor primary bedroom suite), 3.5 bath home built to impress. Separate stairs to private bonus room-perfect for relaxing, media, gaming. Gourmet kitchen with double ovens and gas cooktop/chefs range hood. Large customized pantry and closets. Farmhouse porcelain sink, in addition to a butlers sink. Bedrooms 2 and 3 up have walk-in closets. 2 story volume space in great room and foyer emphasize the overhead feel of this sophisticated home. Opportunity to purchase a wonderful property! Any offers submitted to listing agent after 3:30pm on Fridays, any on weekends, or any on holidays, will be presented the following business day.
Listing Company: RE/MAX Choice Properties |
Priced at $275.91/sqft.
104 Days on the Market Original Price: $1,250,000
| ||||||||||||||||||||||||||||
|
Schedule A Showing / Ask A Question   Shawn Hackett Your Buyer's Agent at Music City, REALTORS® 615.369.6633  | ||||||||||||||||||||||||||||||
|
| ||||||||||||||||||||||||||||||
|
Additional Details & Features
| |||||||||||||||||||||||||||||
|
| ||||||||||||||||||||||||||||||
|
School Information Jack Anderson Elementary | Station Camp Middle School | Station Camp High School | ||||||||||||||||||||||||||||||
|
| ||||||||||||||||||||||||||||||
| ||||||||||||||||||||||||||||||
|
| ||||||||||||||||||||||||||||||
|
| ||||||||||||||||||||||||||||||
|
|
|
| ||||||||||||||||||||||||||||



|
1002 Keeneland Dr in Hunt Club, Gallatin, TN 37066 MLS#3198935 - Sumner County | SAVE to Your Favorites List | Return to Search Results |
