


 Music City, REALTORS | 40 Burton Hills Blvd., Ste 200, Nashville, TN 37215 | 615.369.6633 | Lic.# 261558 | Site Map

|
Welcome, Guest! | Search The MLS Now | SAVE Your Search |


|
|
|
|
|
|
|
| ||||||||||||||||||
|
Scan this QR Code for Mobile Viewing!
|
Property Features
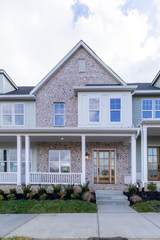
There is still time to make your design selections for phase 2 townhomes! Discover the ease of luxury, low-maintenance living in Phase 2 of one of Franklin?s most exciting new communities just minutes from the iconic downtown square. This pre-sale townhome offers over 2,300 square feet of thoughtfully designed living space with 3 bedrooms, 2.5 baths, and al-fresco dining outdoor space. Designed for both everyday comfort and effortless entertaining, the open-concept floorplan flows seamlessly from the spacious living room with ventless gas fireplace into the dining area accented by beautiful wood beams and onward to the designer kitchen. Hardwood flooring extends throughout the main living areas, while the bedrooms offer soft carpet underfoot for added comfort. Upstairs, a versatile rec room provides the perfect flex space for a media room, home office, fitness area, or secondary living space. As a pre-sale opportunity, buyers who act early will enjoy the rare chance to make limited design selections including flooring, paint colors, cabinetry, and more ? allowing you to personalize the home to fit your style before completion. Elevator-ready shaft designed for future installation. Reese is thoughtfully planned for a true lock-and-leave lifestyle, with exterior maintenance included so you can spend less time maintaining and more time enjoying everything Franklin has to offer. Future community amenities will include a resort-style pool, pickleball courts, multi-use walking trails, and a dog park ? all designed to foster connection, convenience, and active living. Ideally located in the heart of Franklin and less than 2 miles from downtown Franklin Square, Reese offers quick access to shopping, dining, entertainment, and everyday conveniences while providing the charm and community feel buyers are seeking. Photos are of a previously built townhome.
Listing Company: Keller Williams Realty Nashville/Franklin |
Priced at $336.99/sqft.
137 Days on the Market
| ||||||||||||||||||||
|
Schedule A Showing / Ask A Question   Shawn Hackett Your Buyer's Agent at Music City, REALTORS® 615.369.6633  | ||||||||||||||||||||||
|
| ||||||||||||||||||||||
|
Additional Details & Features
| |||||||||||||||||||||
|
| ||||||||||||||||||||||
|
School Information Poplar Grove K-4 | Poplar Grove 5-8 | Franklin High School | ||||||||||||||||||||||
|
| ||||||||||||||||||||||
| ||||||||||||||||||||||
|
| ||||||||||||||||||||||
|
| ||||||||||||||||||||||
|
|
|
| ||||||||||||||||||||



|
5012 Penfield Dr in Reese, Franklin, TN 37069 MLS#3193801 - Williamson County | SAVE to Your Favorites List | Return to Search Results |